910 M STREET NW Unit: 601
SEE ALL PHOTOS
910 M STREET NW Unit: 601
For Sale

910 M STREET NW Unit: 601

910 M STREET NW Unit: 601, WASHINGTON, DC 20001

$950,000
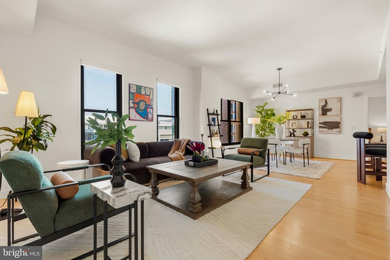
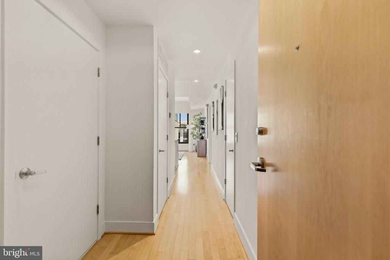
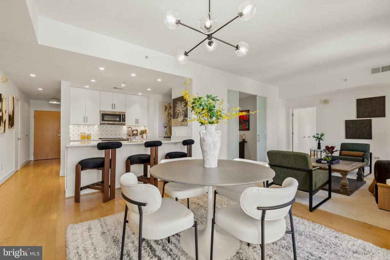
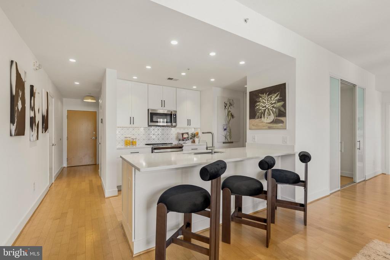
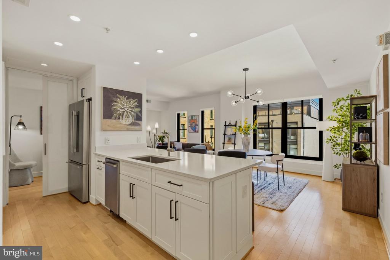
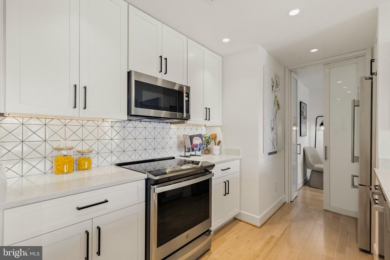
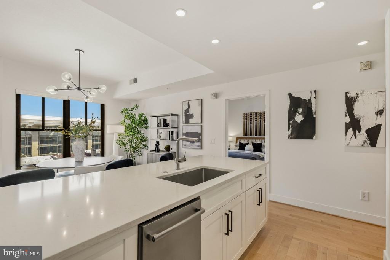
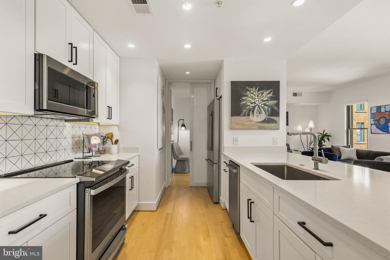
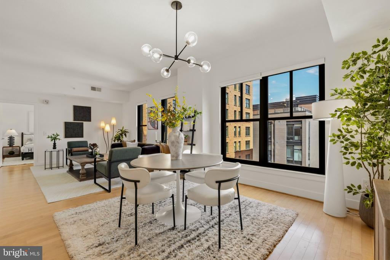
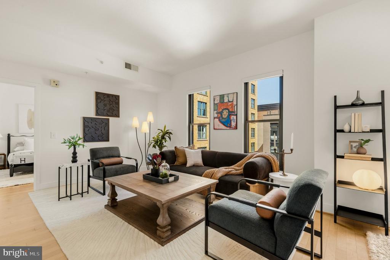
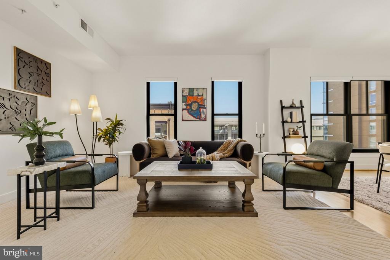
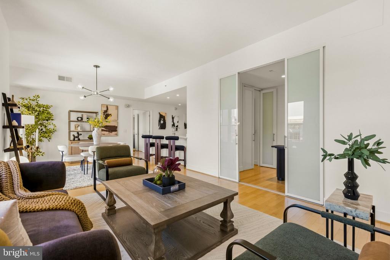
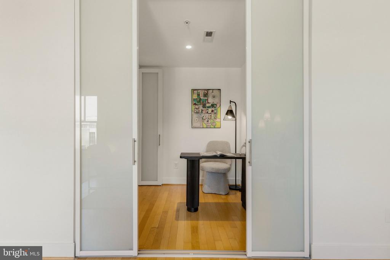
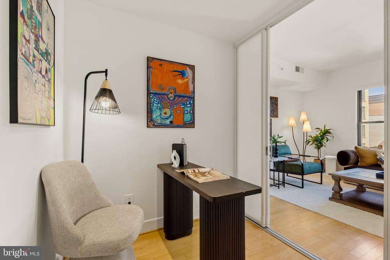
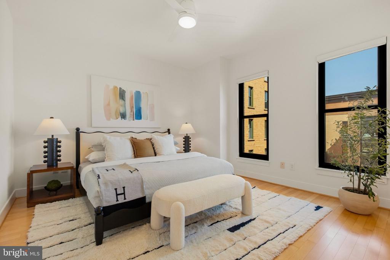
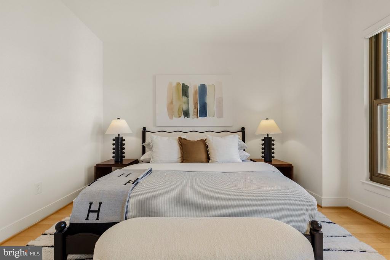
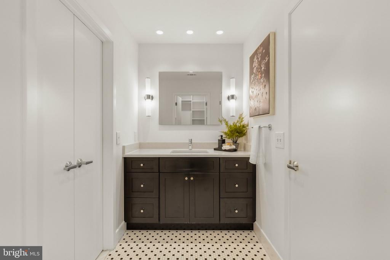
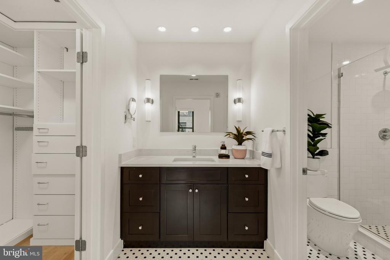
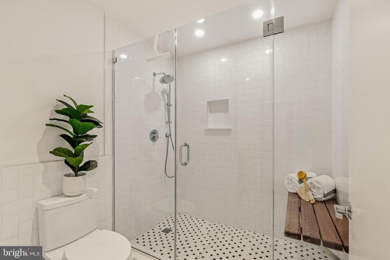
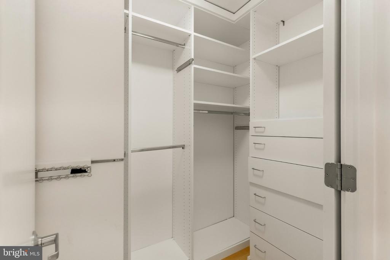
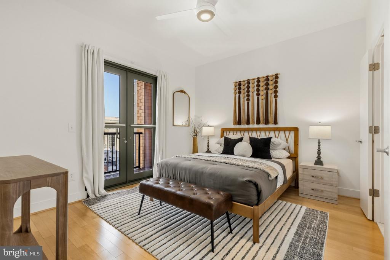
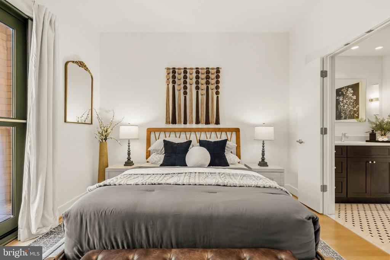
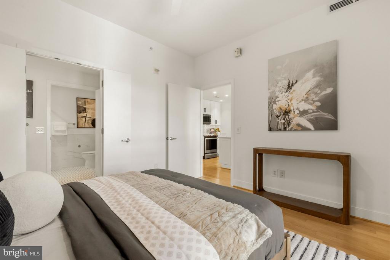
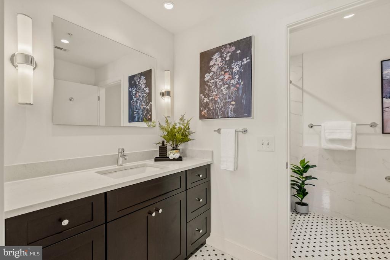
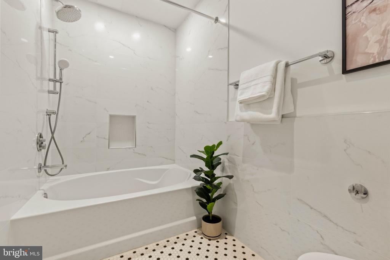
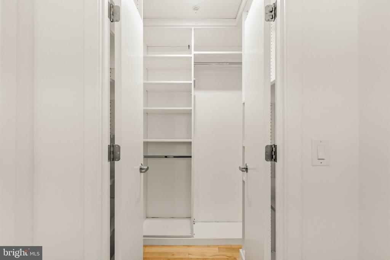
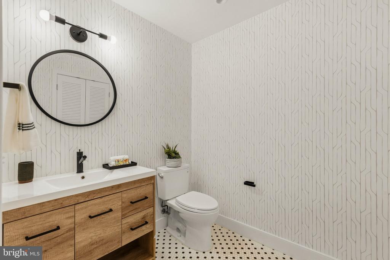
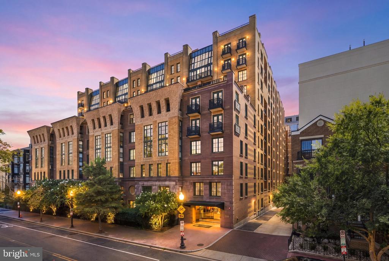
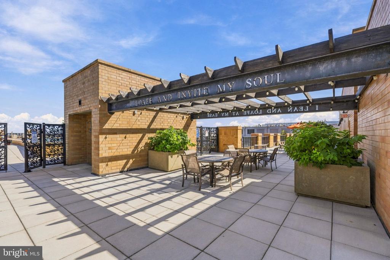
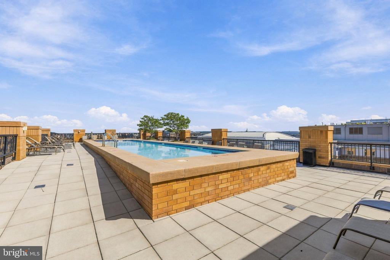
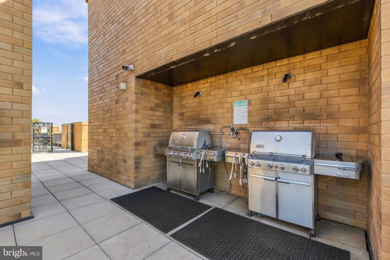
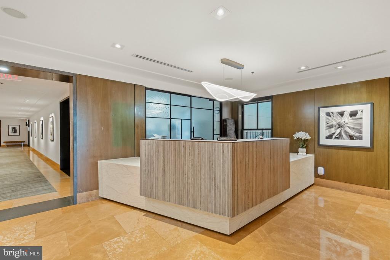
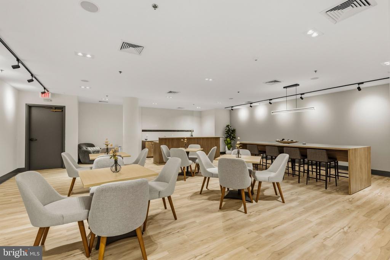
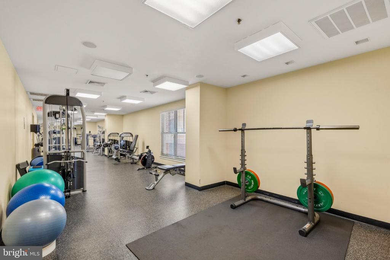
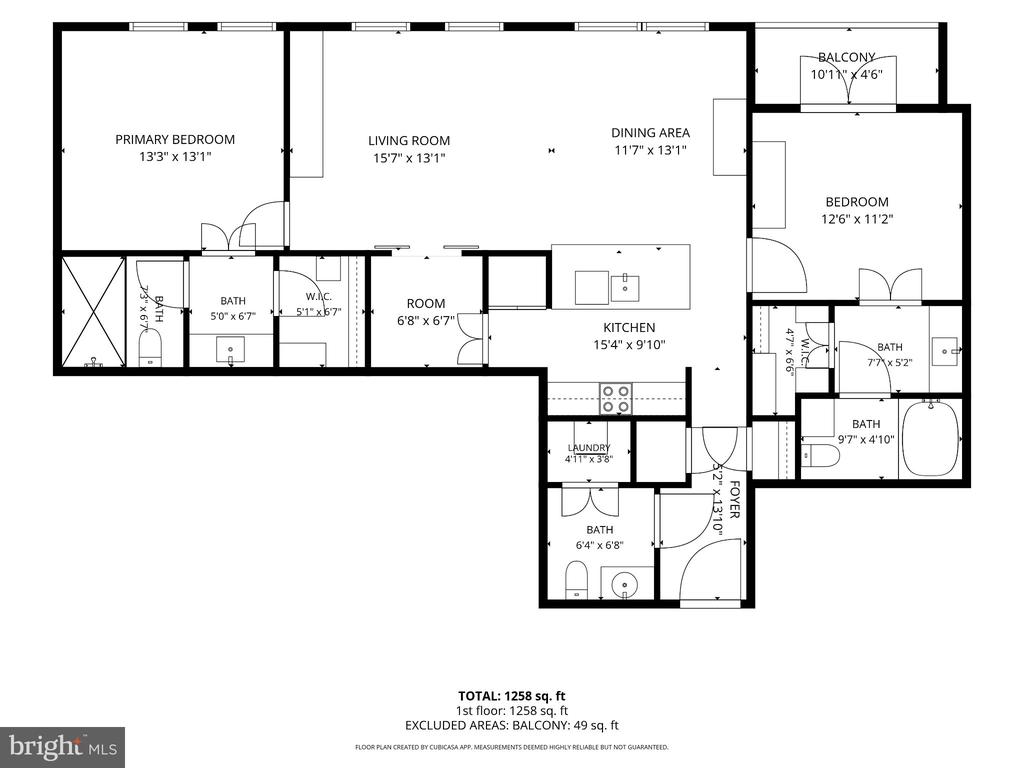
FIRST WEEKEND OPEN HOUSES! SATURDAY, SEPT 19TH; 1PM-3PM AND SUNDAY, SEPT 20TH; 2PM-4PM! More than $100,000 in thoughtful renovations sets this two-bedroom residence apart at The Whitman, offering over 1,250 square feet of beautifully updated living space. Morning light fills the home through its eastern exposure, complementing a spacious floor plan designed with both everyday living and entertaining in mind. Two bedrooms, two full bathrooms, and a powder room are joined by a flexible bonus space offering options for working from home, valuable additional storage, or use as a walk-in pantry. A private balcony off the second bedroom provides additional outdoor space, while two garage parking spaces and a large private storage unit convey, an exceptional combination in the heart of DC. The Whitman offers 24-hour front desk service, a full-size fitness center, meeting and community spaces, and an expansive rooftop designed to take full advantage of its DC setting. Residents enjoy a swimming pool, two grilling stations, multiple areas for lounging and entertaining, and sweeping views that include some of the city's most recognizable monuments. Just beyond the building, some of the neighborhood's favorite destinations are close at hand, including The Dabney and Tiger Fork in Blagden Alley, La Colombe for coffee, and Seylou Bakery. The Mount Vernon Square/7th St Convention Center Metro station is just a few blocks away, providing convenient access to the Green and Yellow Lines. Generous interior space, significant renovations, two parking spaces, private storage, and the amenities of a full-service building come together in a residence that offers an exceptional combination of space and convenience in the center of DC.

9/19/2026 1:00PM - 3:00PM EDT

9/20/2026 2:00PM - 4:00PM EDT

2
beds

3
baths

1,253 Sq.Ft. LIVING AREA

Anthony Salinas

Anthony Salinas

Features & Amenities

Interior

  • total bedrooms2
  • Total bathrooms3
  • full bathrooms2
  • half bathroom1
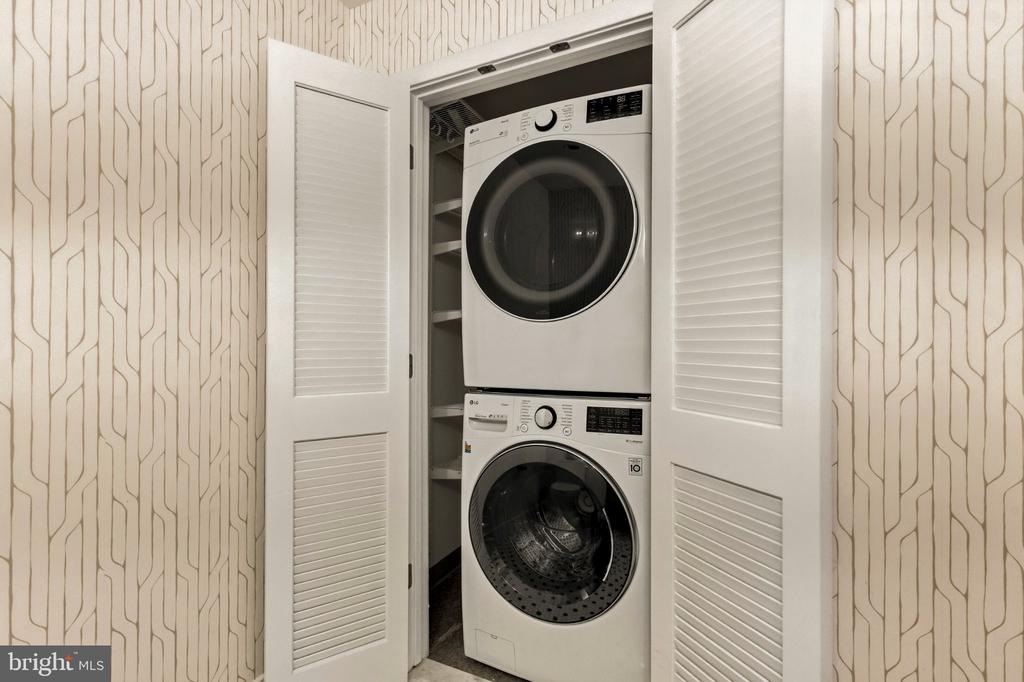
  • Laundry room Dryer In Unit, Washer In Unit
  • APPLIANCES Built-In Microwave, Dishwasher, Disposal, Dryer - Front Loading, Oven/Range - Gas, Refrigerator, Washer - Front Loading
  • other interior Features Bathroom - Tub Shower, Bathroom - Walk-In Shower, Ceiling Fan(s), Combination Kitchen/Living, Floor Plan - Open, Kitchen - Island, Primary Bath(s), Recessed Lighting, Walk-in Closet(s)

Area & Lot

  • Status For Sale
  • OPEN HOUSE

    9/19/2026 1:00PM - 3:00PM EDT

    9/20/2026 2:00PM - 4:00PM EDT

  • Living Area1,253 Sq.Ft.
  • Total Area1,253 Sq.Ft.
  • MLS® IDDCDC2283874
  • TypeResidential
  • YEAR BUILT2006
  • Architecture StylesContemporary
  • School DistrictDISTRICT OF COLUMBIA PUBLIC SCHOOLS

Exterior

  • STORIES1
  • Garage Space2.0
  • water SourcePublic
  • PoolYes - Community
  • parkingParking Garage
  • HEAT TYPE90 Forced Air
  • AIR CONDITIONINGCentral A/C
  • sewerPublic Sewer
  • Disability FeaturesNone
  • HOA AmenitiesPool - Rooftop, Fitness Center, Meeting Room, Party Room

Financial

  • Sales Price$950,000
  • Real Estate Tax $5,805/yr
  • Zoning RESIDENTAL
image

Schedule a Showing

I would love to show you this beautiful property. Please select your preferred date and time below. I will be in touch shortly to confirm your appointment.

Schedule a Showing

I would love to show you this beautiful property. Please select your preferred date and time below. I will be in touch shortly to confirm your appointment.

Thank you for your interest in 910 M STREET NW Unit: 601, WASHINGTON, DC 20001. We are reviewing your request and will be in touch shortly!

Mortgage Calculator

Estimate your monthly mortgage payment, including the principal and interest, property taxes, and HOA. Adjust the values to generate a more accurate rate.

All estimates are provided for informational purposes only. Actual amounts may vary.
$0,000 Your Payment 20 15 65
$0,000 Your Payment

Work With Anthony

Anthony has a strong work ethic and solid business acumen that are the foundations of his service-oriented business. Contact him today!

Follow Me On Instagram