601 Wharf St SW #Ph6
SEE ALL PHOTOS
601 Wharf St SW #Ph6
Sold

601 Wharf St SW #Ph6

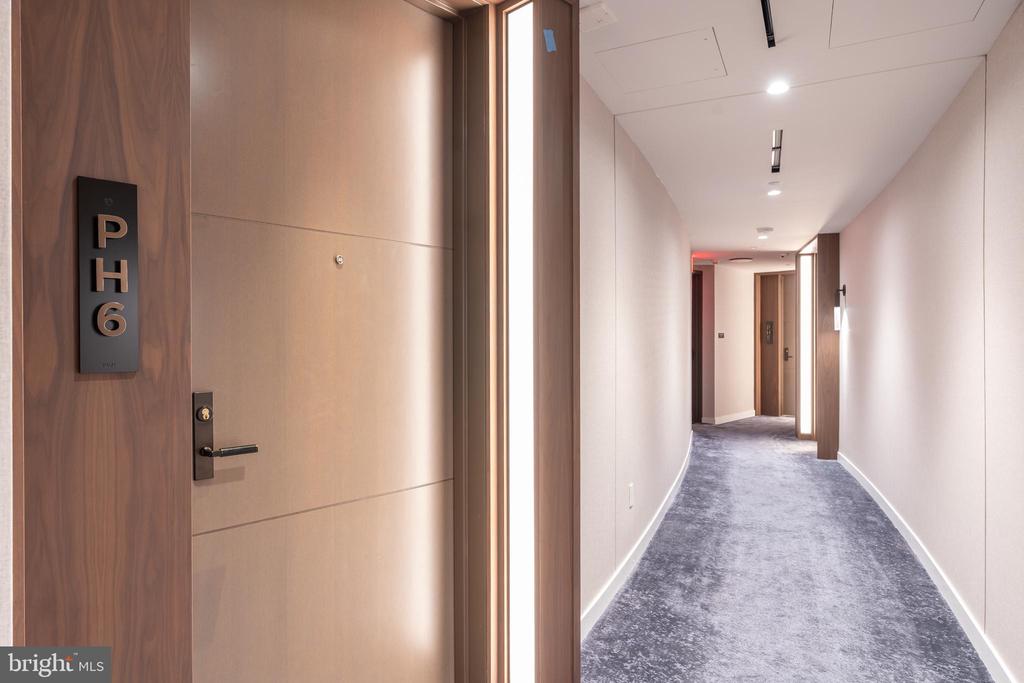
601 WHARF STREET SW Unit: PH6, WASHINGTON, DC 20024

$3,100,000
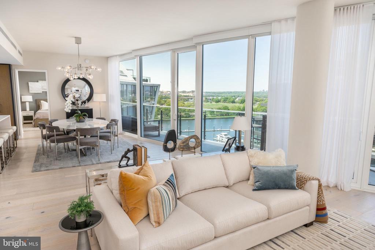
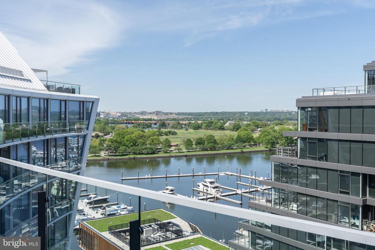
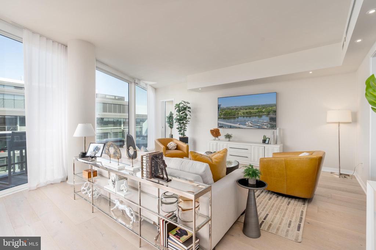
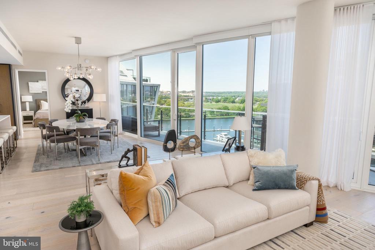
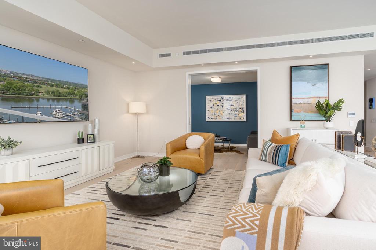
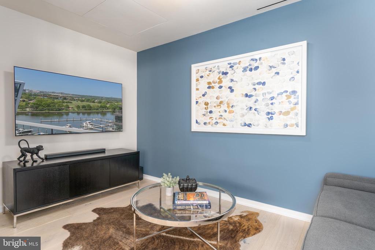
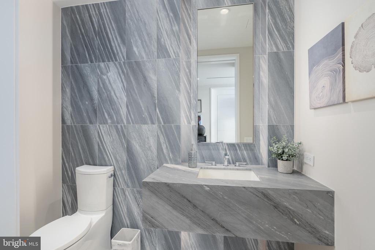
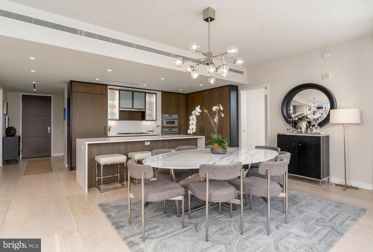
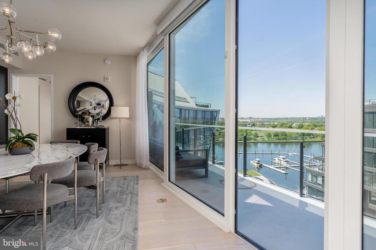
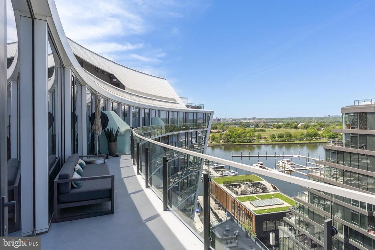
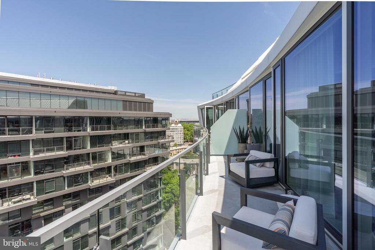
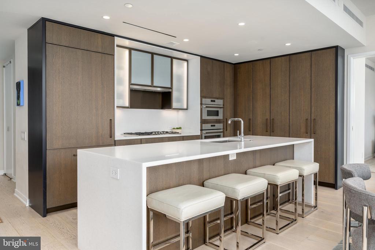
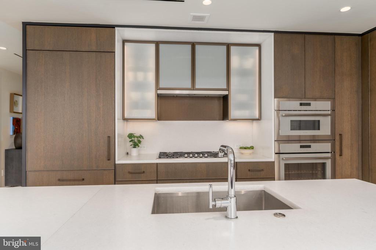
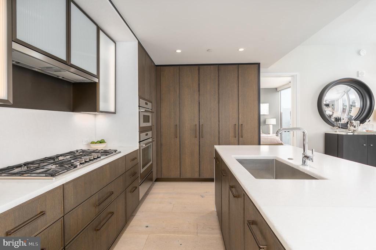
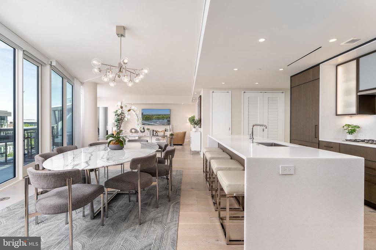
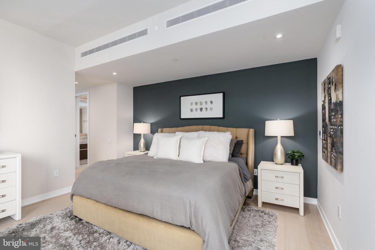
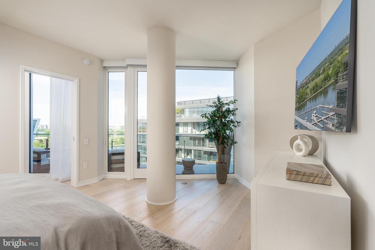
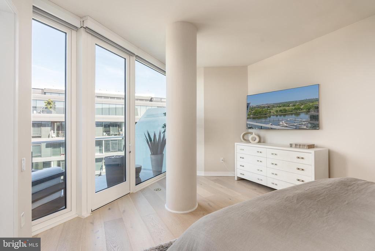
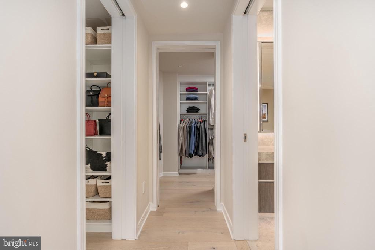
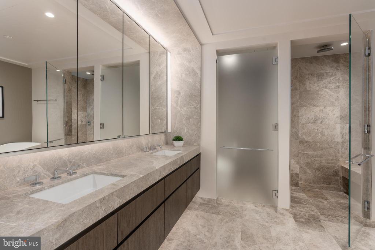
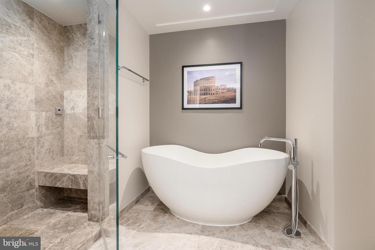
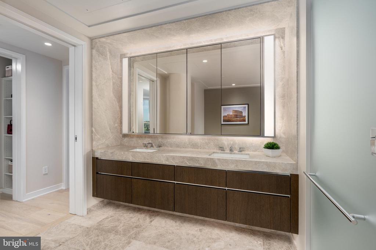
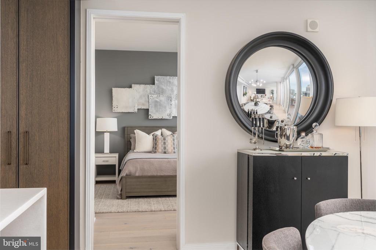
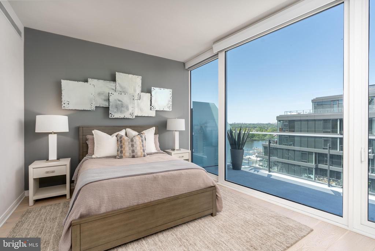
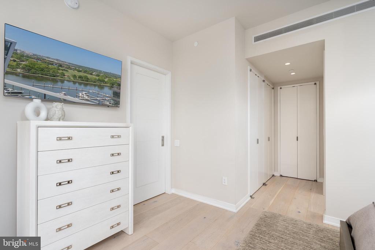
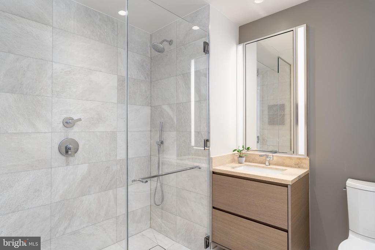
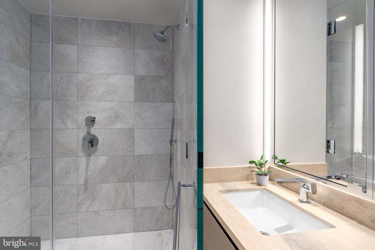
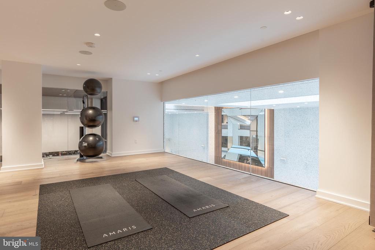
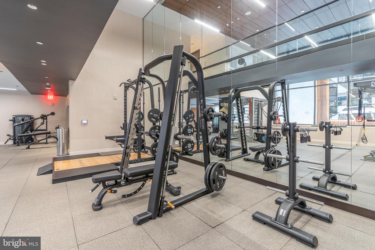
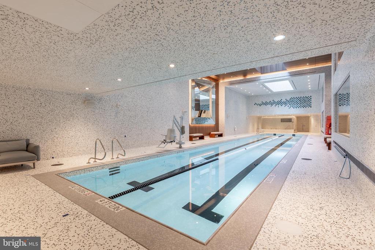
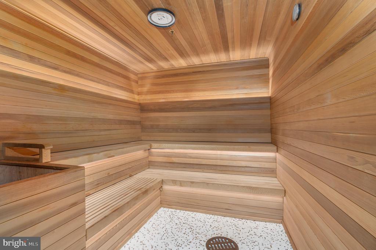
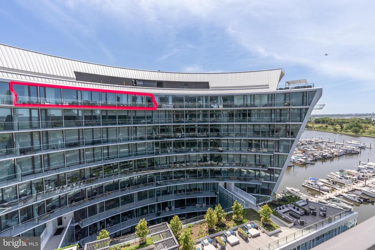
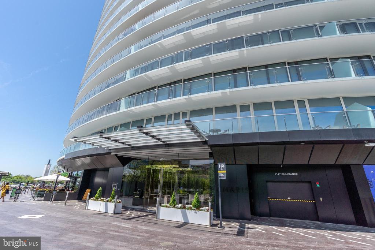
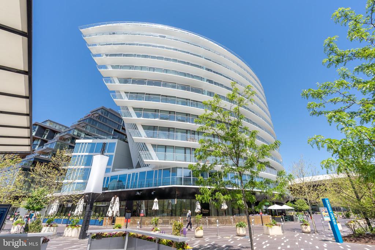
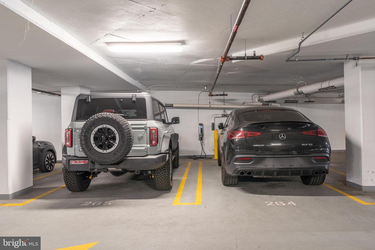
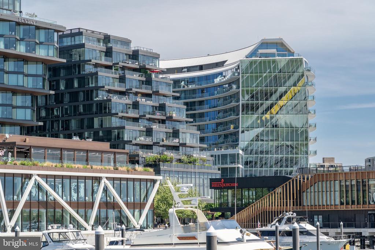
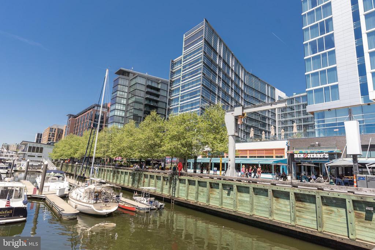
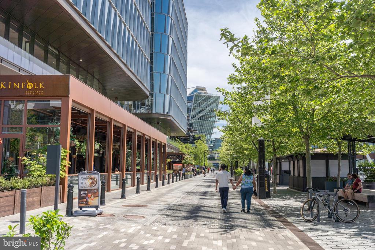
Welcome to the pinnacle of waterfront luxury at Amaris, an architectural statement by Rafael Vinoly and the crown jewel of The Wharf. This striking penthouse offers two bedrooms, a den, and two and a half baths -- wrapped in elevated design and rarefied views. The open-concept living and dining areas are framed by floor-to-ceiling windows, automated shades, and wide-plank French oak hardwood floors, creating a seamless flow of light and air. A private terrace spans the full length of the residence, offering dramatic panoramas of the Potomac River, The Wharf, East Potomac Park, and beyond -- a breathtaking backdrop for everyday living and elegant entertaining. The adjacent chef's kitchen is equipped with Stevali Italian cabinetry, marble countertops, and top-of-the-line appliances, blending beauty and functionality for everything from weeknight dinners to curated events. The gracious primary suite features terrace access, ample custom closet space, and a spa-inspired bathroom designed for restoration. Both bedrooms enjoy floor-to-ceiling windows, flooding each space with light and river views. A versatile den completes the layout, ideal for a home office or media lounge. Additional highlights include two garage parking spaces with EV charging, an oversized private storage unit, and access to Amaris' world-class amenities: 24-hour concierge, valet service, indoor lap pool and jacuzzi, and a two-level fitness center outfitted with Peloton equipment. Outside your door, The Wharf delivers an unmatched lifestyle -- with celebrated restaurants like Del Mar, Moon Rabbit, Officina, and more just steps away. This penthouse isn't just a place to live -- it's a statement of arrival.

2
beds

3
baths

2,108 Sq.Ft. LIVING AREA

Anthony Salinas

Anthony Salinas

Features & Amenities

Interior

  • total bedrooms2
  • Total bathrooms3
  • full bathrooms2
  • half bathroom1
  • Flooring Wood
  • APPLIANCES Built-In Microwave, Built-In Range, Dishwasher, Disposal, Dryer - Front Loading, Icemaker, Oven - Wall, Range Hood, Refrigerator, Washer - Front Loading
  • other interior Features Bathroom - Soaking Tub, Bathroom - Walk-In Shower, Breakfast Area, Built-Ins, Combination Dining/Living, Combination Kitchen/Dining, Combination Kitchen/Living, Floor Plan - Open, Kitchen - Island, Pantry, Primary Bath(s), Recessed Lighting, Upgraded Countertops, Walk-in Closet(s), Window Treatments, Wood Floors

Area & Lot

  • Status Sold
  • Date Sold July 8, 2025
  • Living Area2,108 Sq.Ft.
  • MLS® IDDCDC2199166
  • TypeResidential
  • YEAR BUILT2022
  • Architecture StylesContemporary
  • View DescriptionRiver, Water

Exterior

  • STORIES7
  • Garage Space2.0
  • water SourcePublic
  • parkingParking Garage
  • HEAT TYPECentral
  • AIR CONDITIONINGCentral A/C
  • sewerPublic Sewer
  • Disability FeaturesNone
  • HOA AmenitiesCommunity Center, Elevator, Exercise Room, Extra Storage, Fitness Center, Game Room, Meeting Room, Party Room, Pool - Indoor, Reserved/Assigned Parking
  • security FeaturesDesk in Lobby, Main Entrance Lock, Resident Manager, Smoke Detector, Sprinkler System - Indoor
  • other exterior FeaturesBBQ Grill, Exterior Lighting, Roof Deck, Secure Storage, Sidewalks, Street Lights

Financial

  • Sales Price$3,100,000
  • Real Estate Tax $24,794/yr
  • Zoning RESIDENTAL
View Virtual Tour

Work With Anthony

Anthony has a strong work ethic and solid business acumen that are the foundations of his service-oriented business. Contact him today!

Follow Me On Instagram