513 JEFFERSON STREET NW Unit: 1
SEE ALL PHOTOS
513 JEFFERSON STREET NW Unit: 1
Courtesy of Compass
Sold

513 JEFFERSON STREET NW Unit: 1

513 JEFFERSON STREET NW Unit: 1, WASHINGTON, DC 20011

$675,000
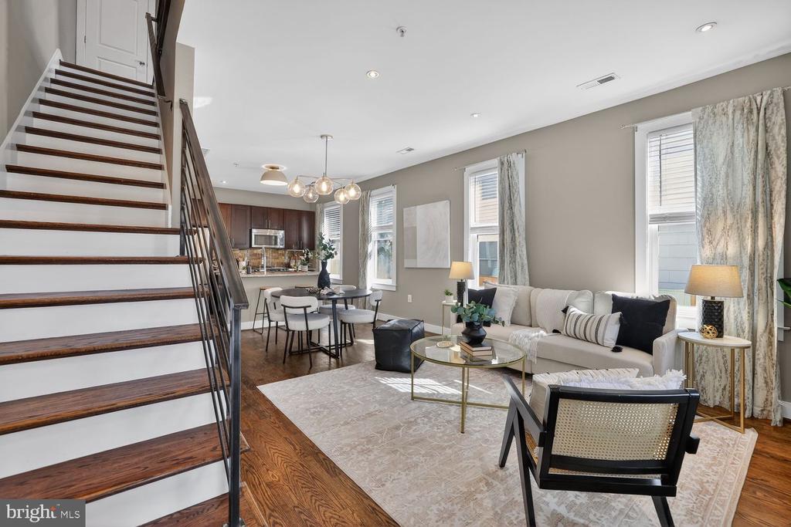
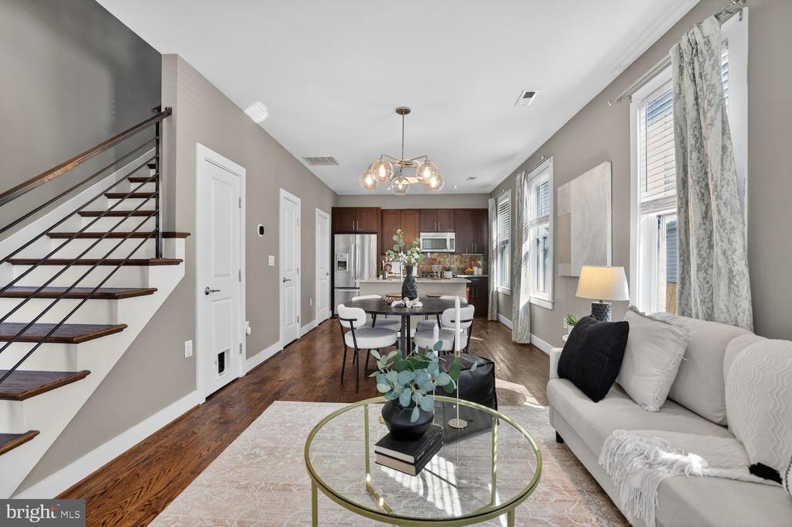
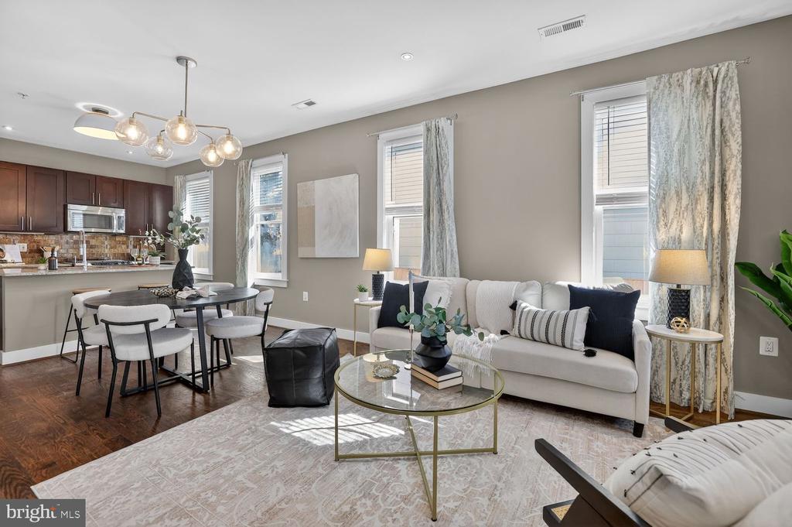
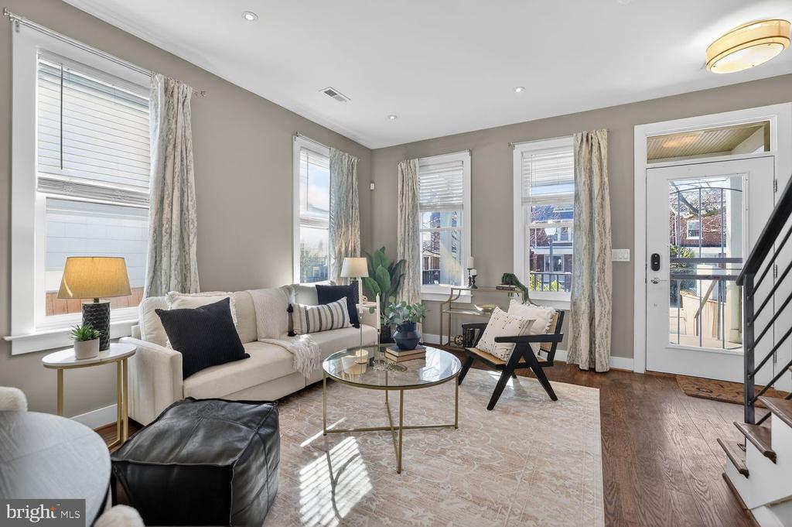
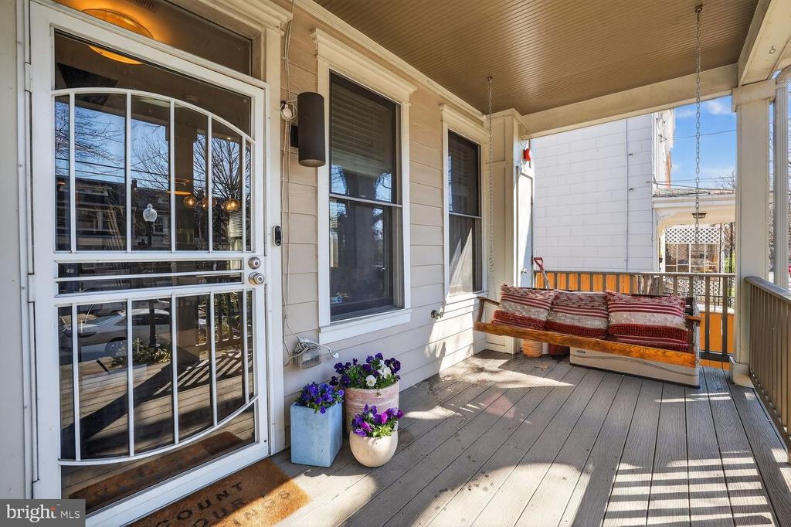
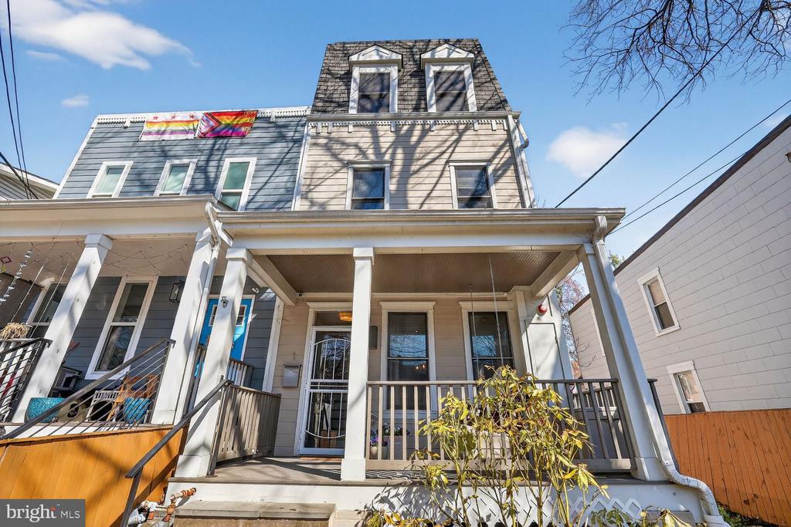
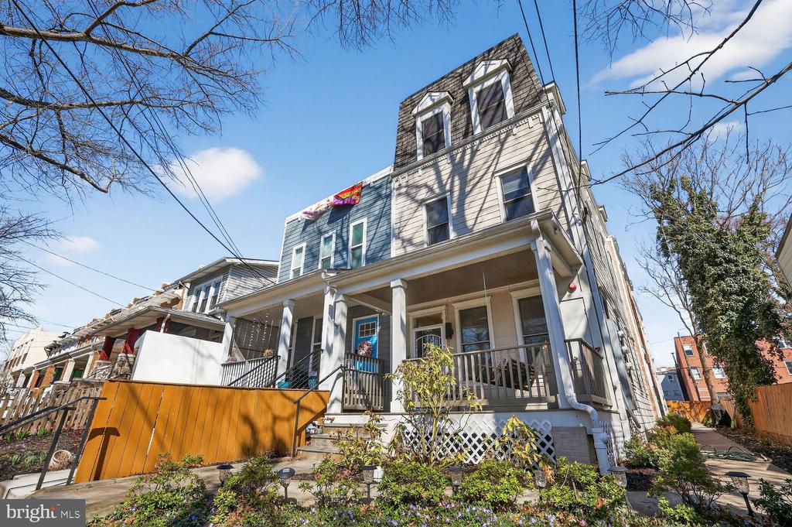
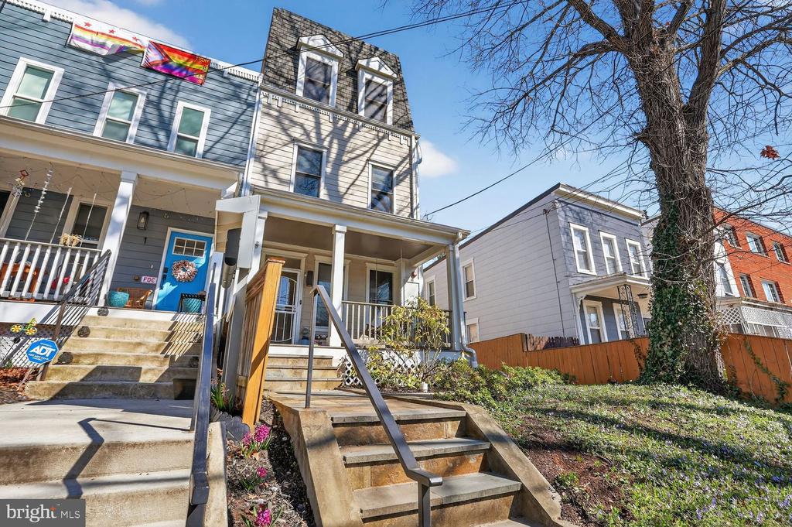
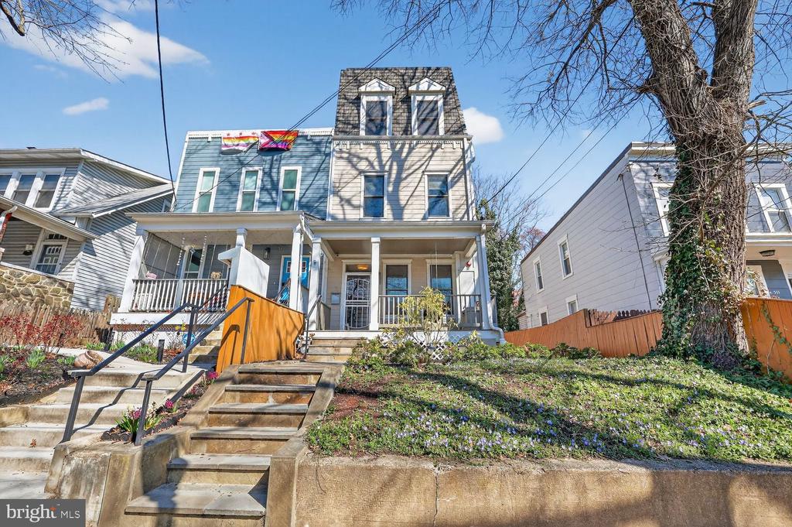
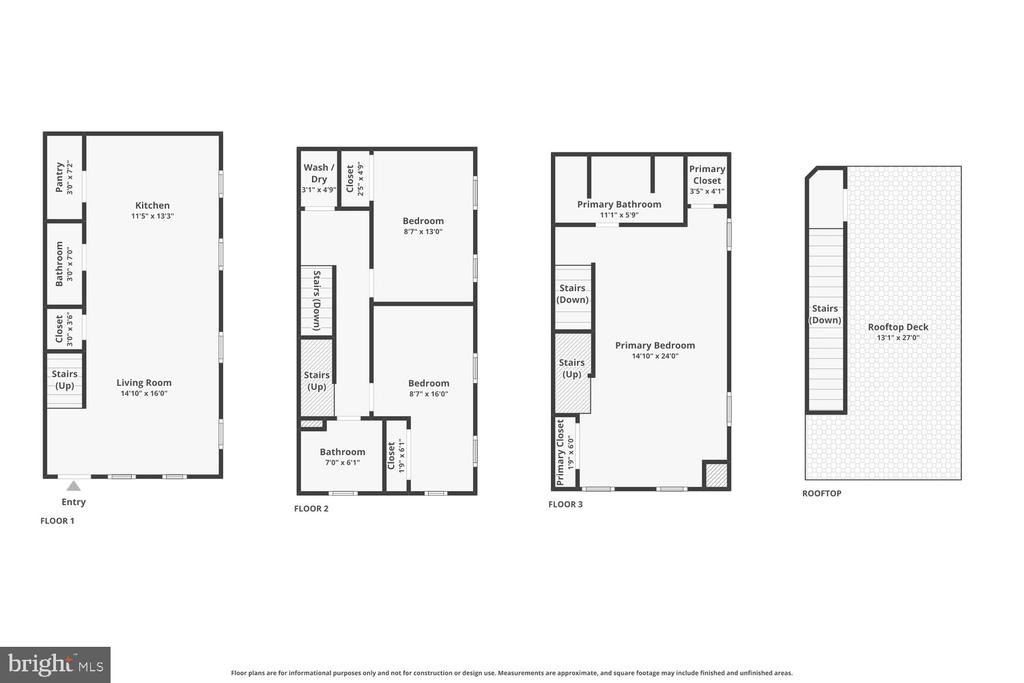
Stunning Petworth townhome with a spectacular roof deck and private parking, ideally set on a quiet, one-way, tree-lined street. This dramatic 3-level semi-detached home is filled with natural light thanks to its two exposures, and welcomes you with a charming front porch swing--perfect for peaceful morning coffee or unwinding at the end of the day. This home occupies the entire front portion of the building, while the other two units are situated in the rear -- so you really get the full front-facing presence of the property.

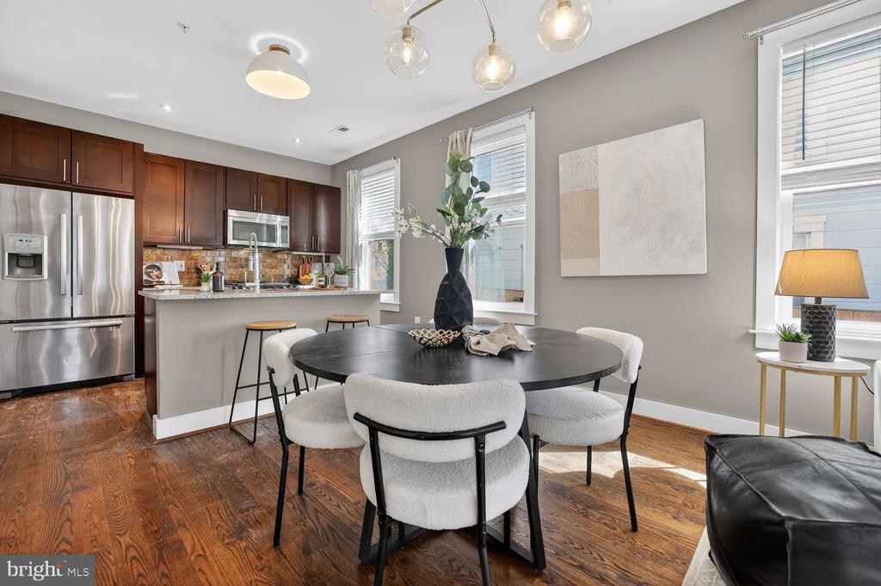
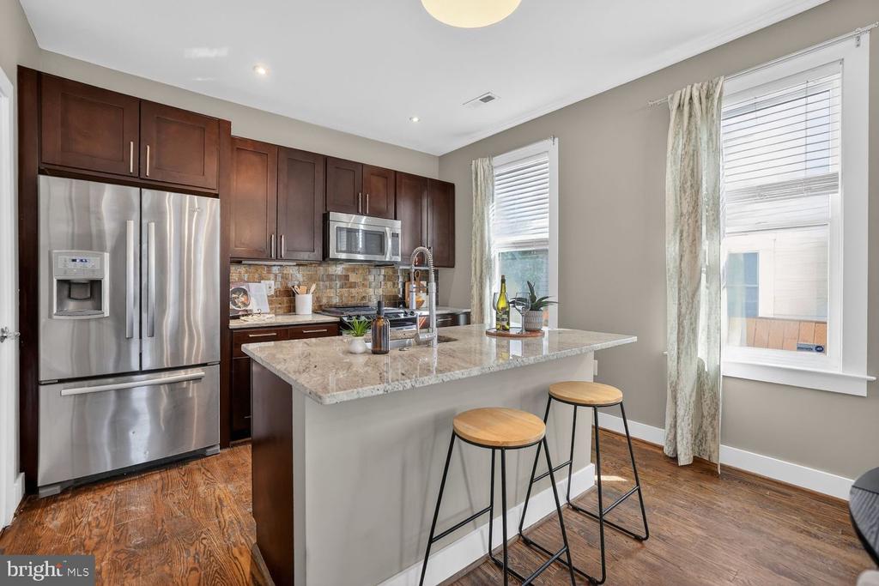
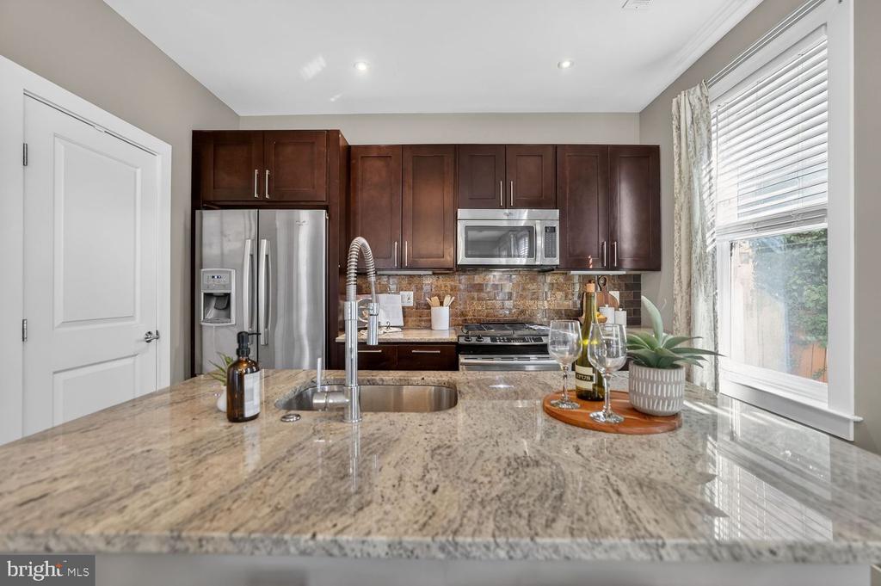
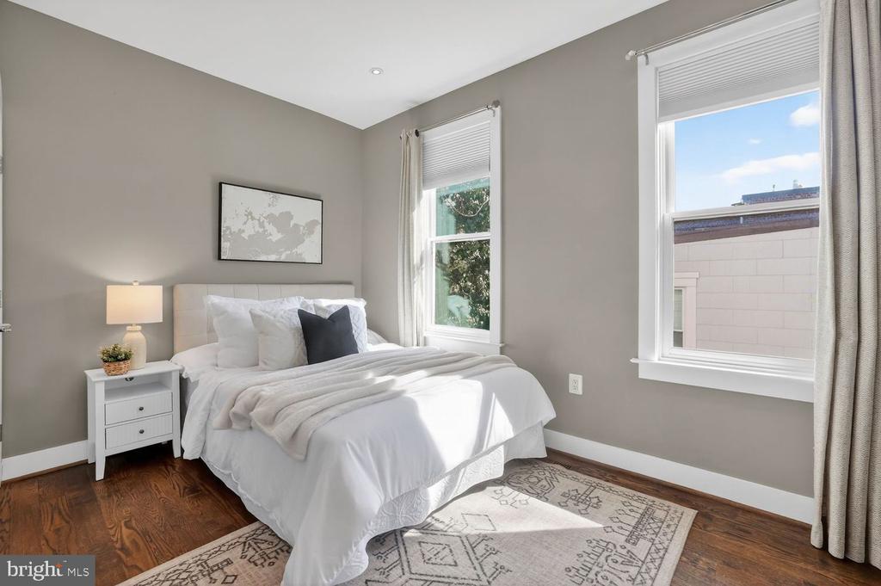
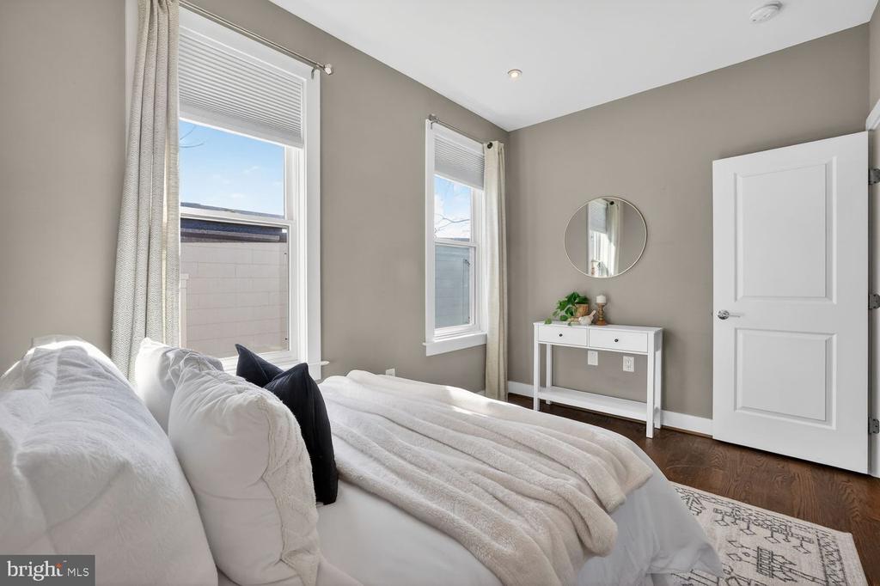
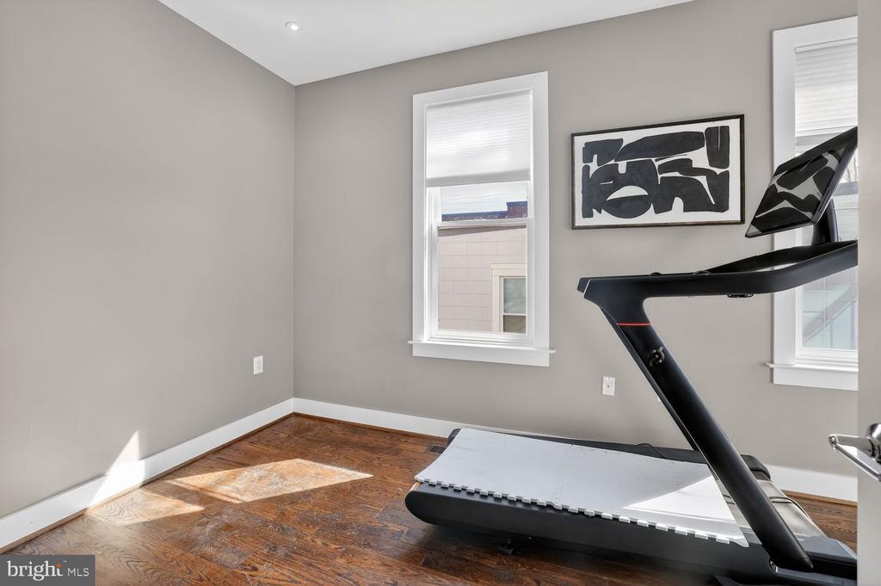
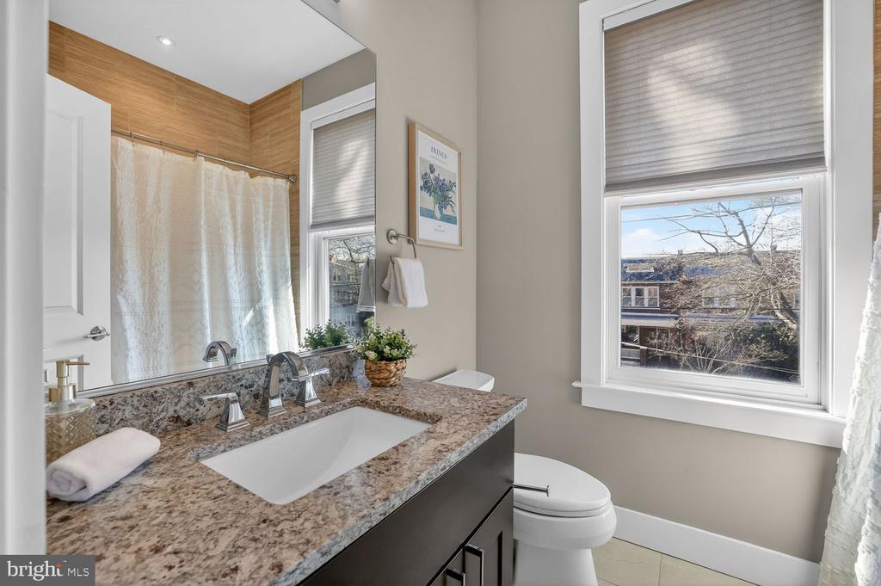
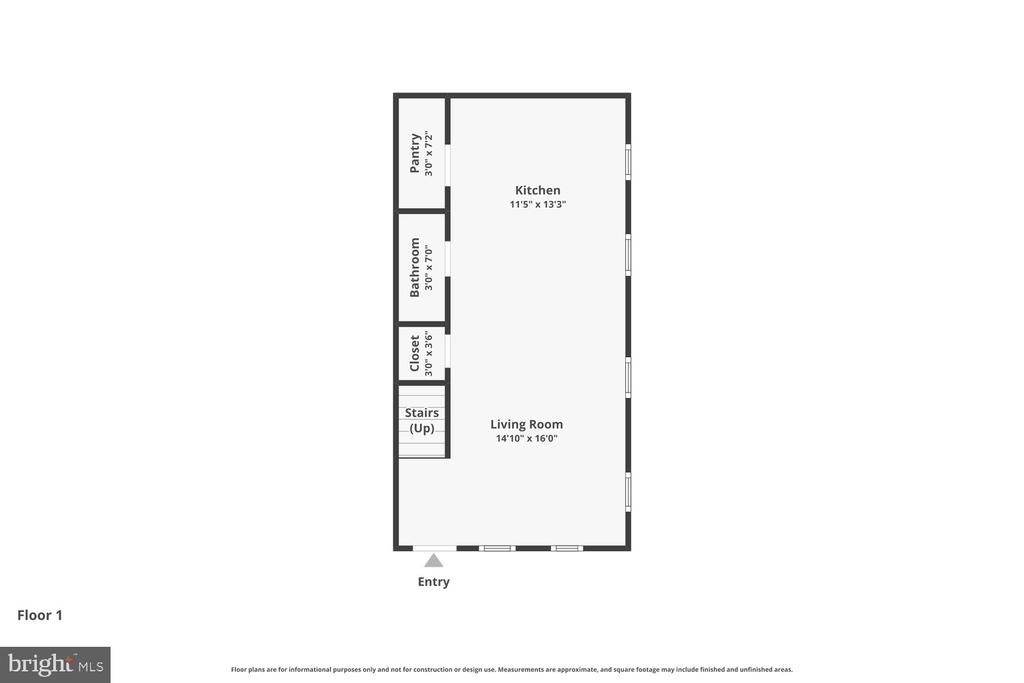
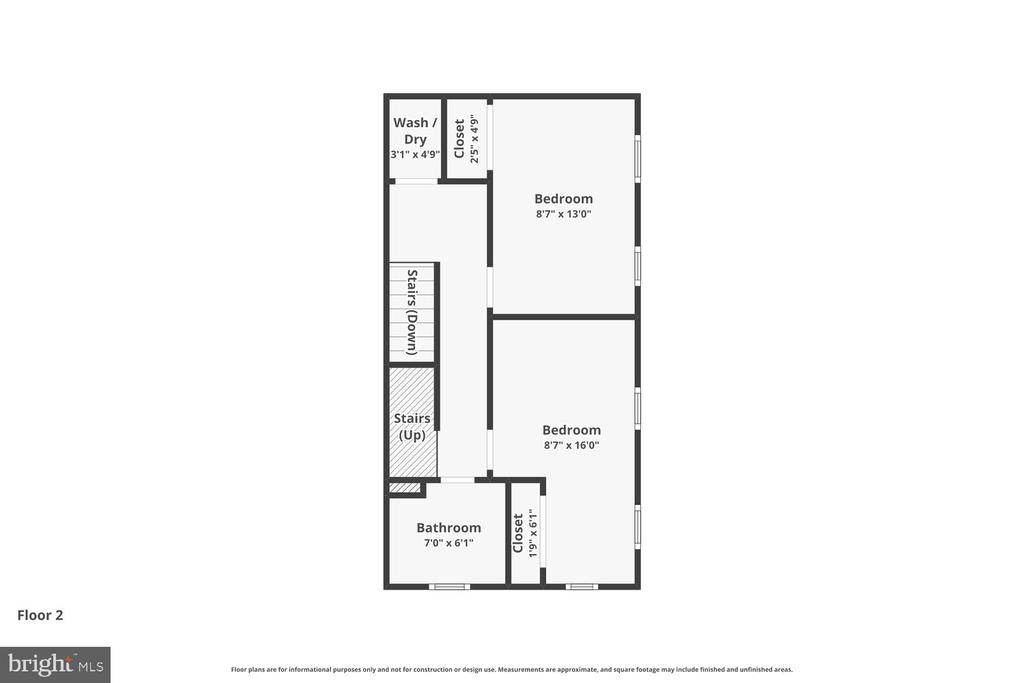
Inside, you'll find high ceilings, hardwood floors throughout, stainless steel appliances, a gas chef's stove, and a smart center island built for entertaining. The main level also features generous storage and a convenient half bath. Upstairs, the second level offers two spacious bedrooms with serene views of the tree-lined street, along with a full bath with tub.

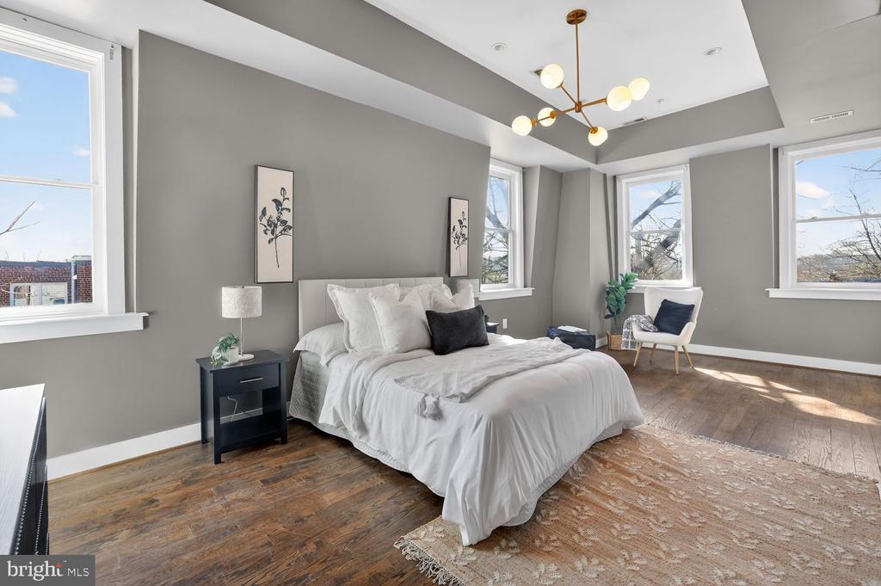
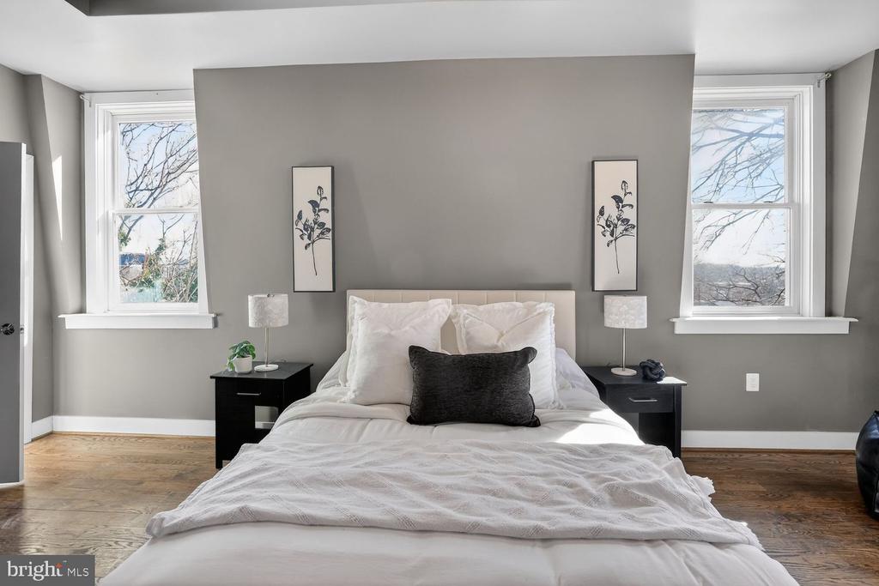
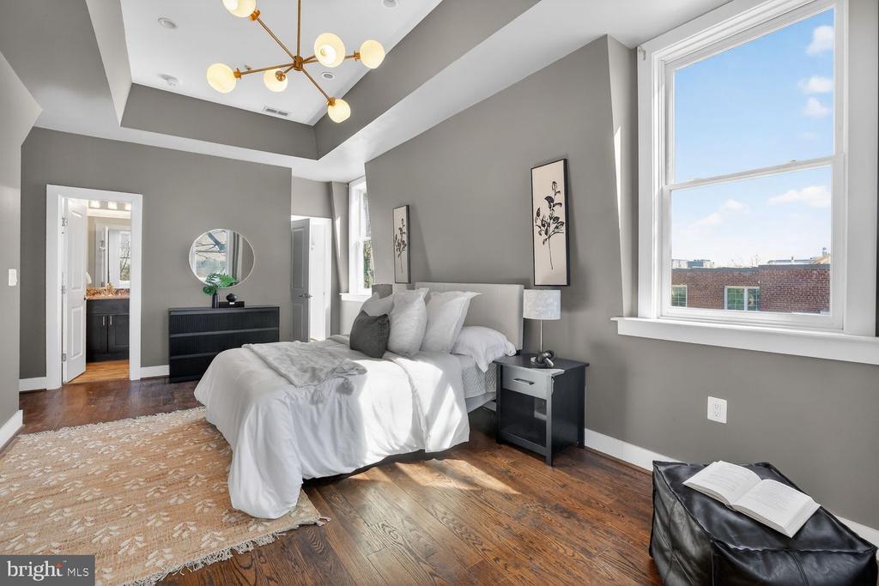
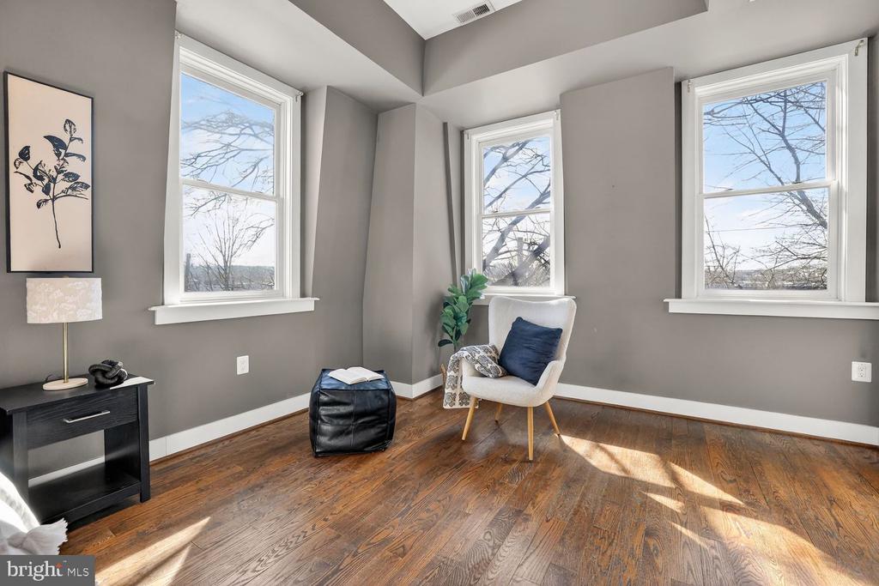
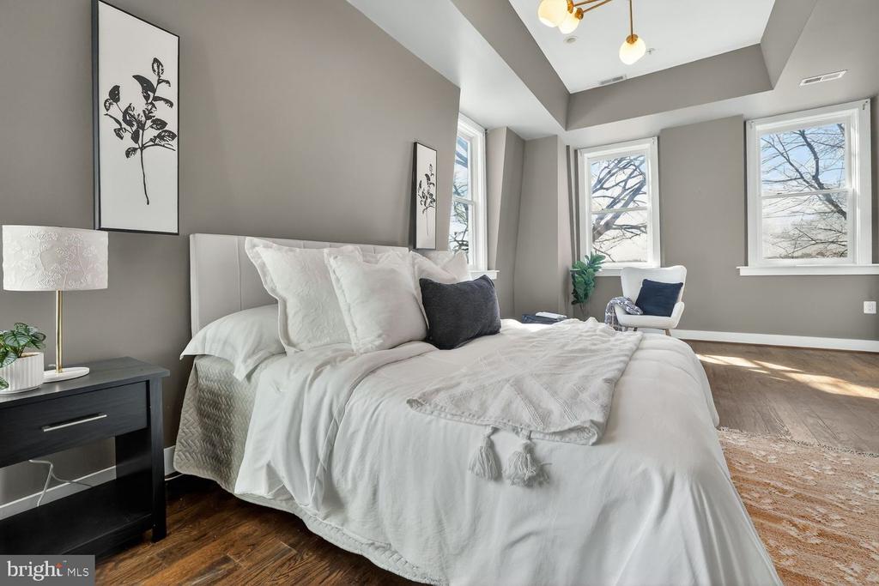
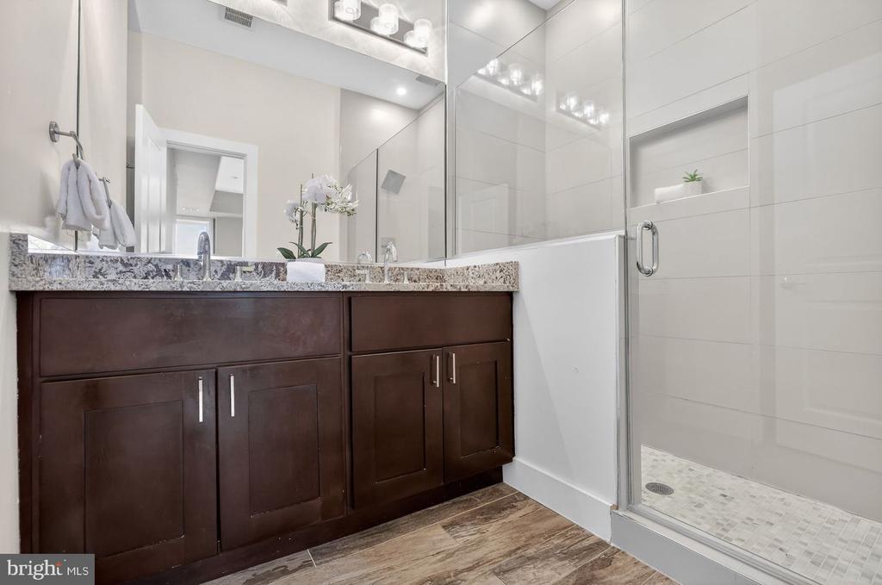
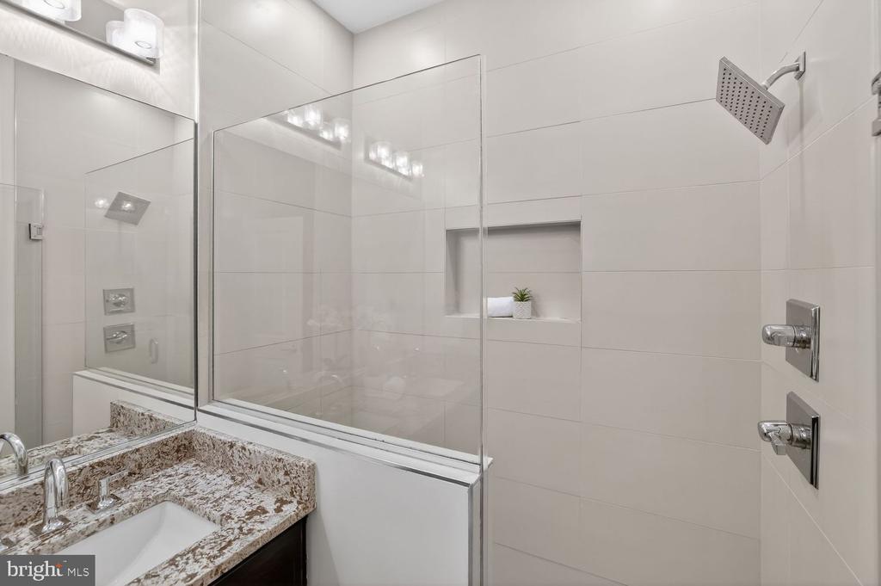
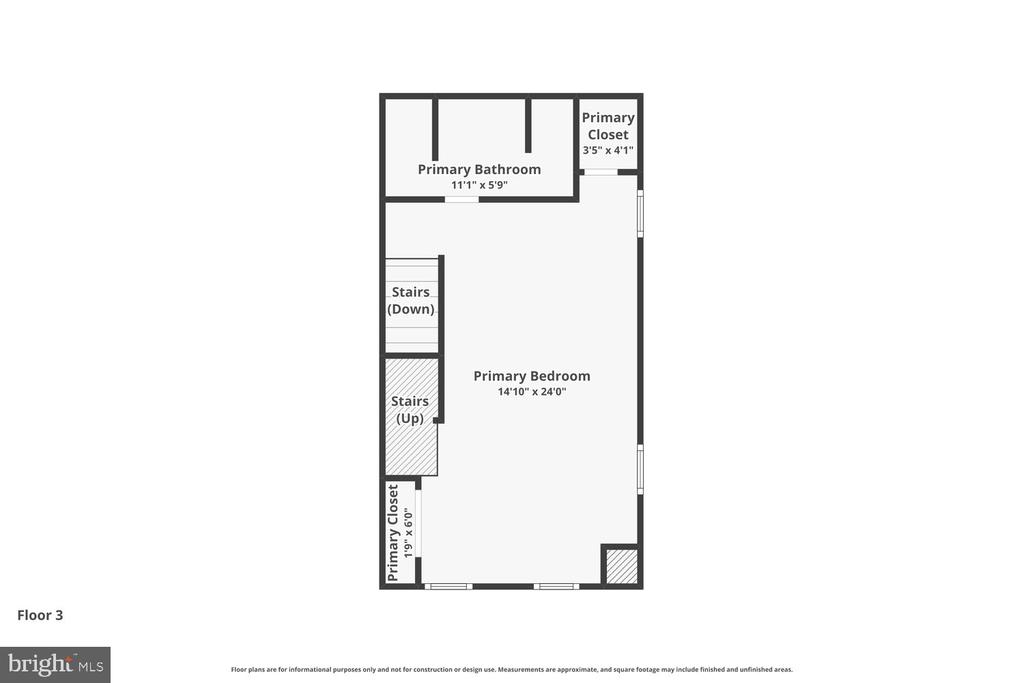
The true showstopper is the massive primary suite--an airy retreat with double closets, side-by-side sinks, dual rainfall showerheads, and elegant tray ceilings that make the space feel especially luxurious.
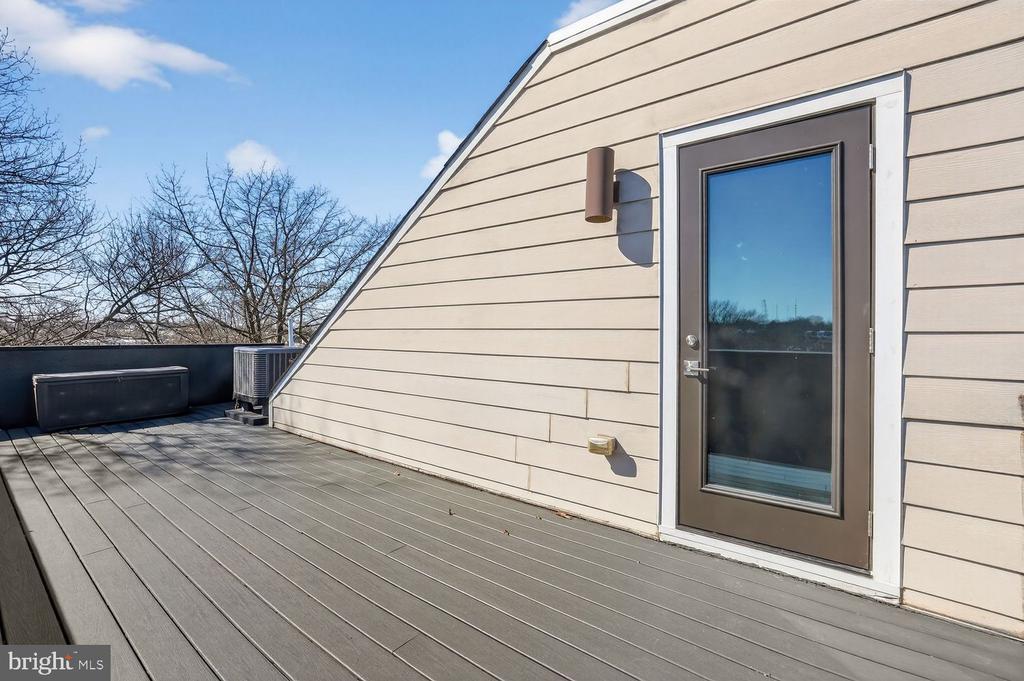
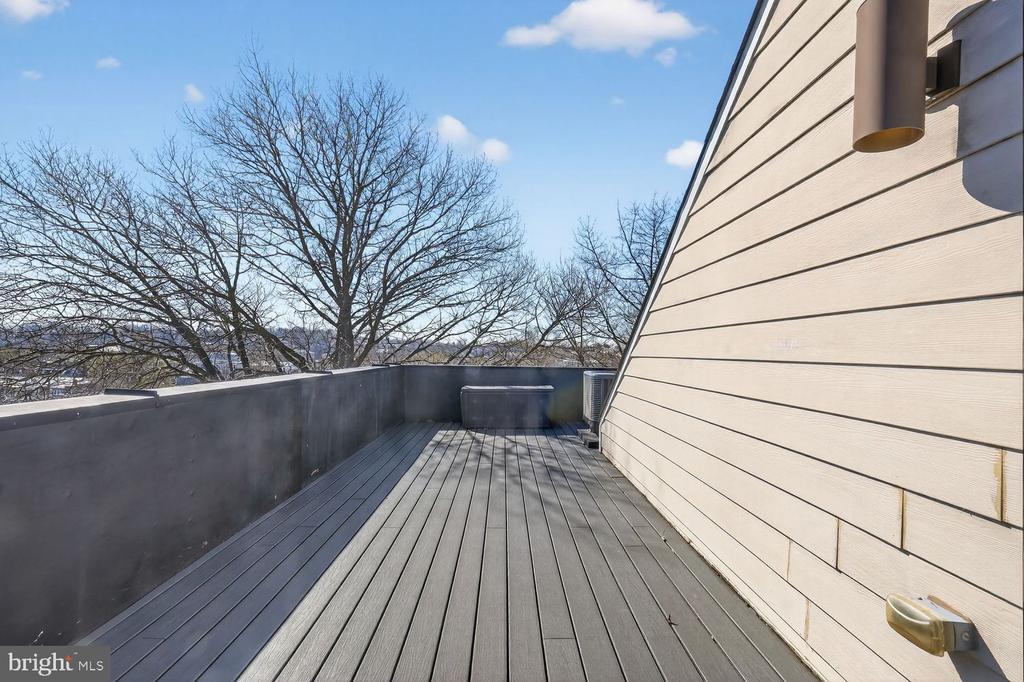
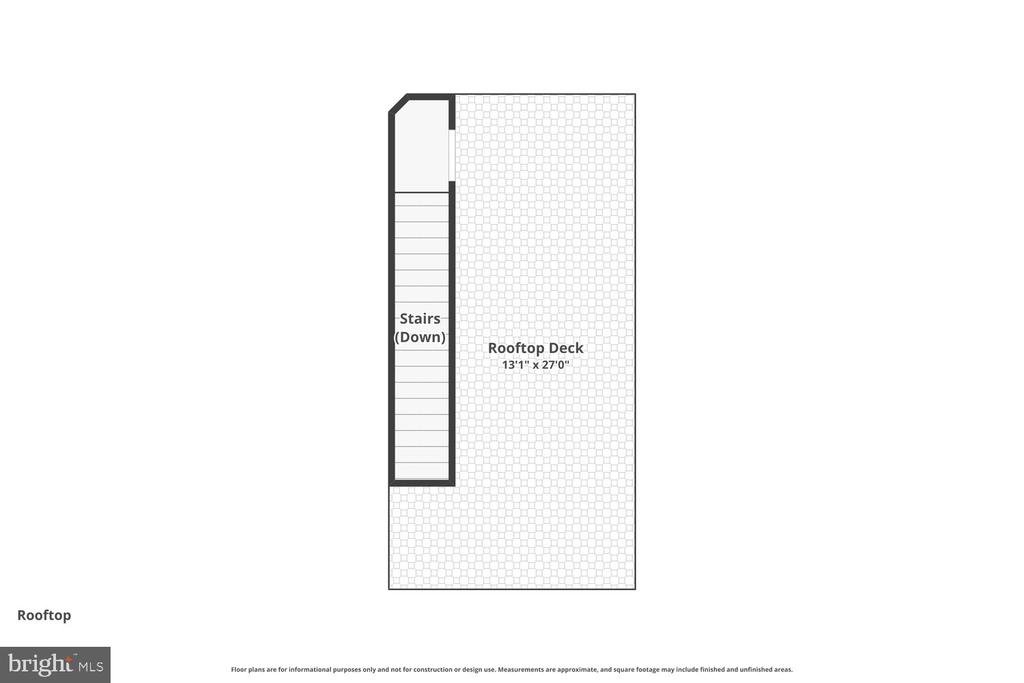
Outdoor living shines here, with both a welcoming front porch and an expansive rooftop terrace that extend your living space and create a true city escape. Enjoy sunset cocktails with friends, views of the National Cathedral, and even fireworks on Independence Day--all from your own private rooftop.

Located in a fantastic, walkable pocket of Petworth, you're just around the corner from a neighborhood market and local favorite La Coop Coffee, with easy access to public transit, bike share, restaurants, bars, and more. One assigned parking space plus free street parking completes the package.

3
beds

3
baths

1,341 Sq.Ft. LIVING AREA

Anthony Salinas

Anthony Salinas

Features & Amenities

Interior

  • total bedrooms3
  • Total bathrooms3
  • full bathrooms2
  • half bathroom1

Area & Lot

  • Status Sold
  • Date Sold June 30, 2026
  • Living Area1,341 Sq.Ft.
  • MLS® IDDCDC2253278
  • TypeResidential
  • YEAR BUILT1928
  • Architecture StylesFederal

Exterior

  • STORIES3
  • water SourcePublic
  • parkingOn Street, Driveway
  • HEAT TYPECentral
  • AIR CONDITIONINGCentral A/C
  • sewerPublic Sewer
  • SubstructureOther
  • Disability FeaturesNone
  • HOA AmenitiesNone

Financial

  • Sales Price$675,000
  • Real Estate Tax $4,956/yr
  • Zoning RF-1
View Virtual Tour

Work With Anthony

Anthony has a strong work ethic and solid business acumen that are the foundations of his service-oriented business. Contact him today!

Follow Me On Instagram