4906 46TH STREET NW
4906 46TH STREET NW
4906 46TH STREET NW
4906 46TH STREET NW
4906 46TH STREET NW
4906 46TH STREET NW
4906 46TH STREET NW
4906 46TH STREET NW
4906 46TH STREET NW
4906 46TH STREET NW
4906 46TH STREET NW
4906 46TH STREET NW
4906 46TH STREET NW
4906 46TH STREET NW
4906 46TH STREET NW
4906 46TH STREET NW
4906 46TH STREET NW
4906 46TH STREET NW
4906 46TH STREET NW
4906 46TH STREET NW
4906 46TH STREET NW
4906 46TH STREET NW
4906 46TH STREET NW
4906 46TH STREET NW
4906 46TH STREET NW
4906 46TH STREET NW
4906 46TH STREET NW
4906 46TH STREET NW
4906 46TH STREET NW
4906 46TH STREET NW
4906 46TH STREET NW
4906 46TH STREET NW
4906 46TH STREET NW
4906 46TH STREET NW
4906 46TH STREET NW
4906 46TH STREET NW
4906 46TH STREET NW
4906 46TH STREET NW
4906 46TH STREET NW
4906 46TH STREET NW
SEE ALL PHOTOS
4906 46TH STREET NW
4906 46TH STREET NW
4906 46TH STREET NW
4906 46TH STREET NW
4906 46TH STREET NW
4906 46TH STREET NW
4906 46TH STREET NW
4906 46TH STREET NW
4906 46TH STREET NW
4906 46TH STREET NW
4906 46TH STREET NW
4906 46TH STREET NW
4906 46TH STREET NW
4906 46TH STREET NW
4906 46TH STREET NW
4906 46TH STREET NW
4906 46TH STREET NW
4906 46TH STREET NW
4906 46TH STREET NW
4906 46TH STREET NW
4906 46TH STREET NW
4906 46TH STREET NW
4906 46TH STREET NW
4906 46TH STREET NW
4906 46TH STREET NW
4906 46TH STREET NW
4906 46TH STREET NW
4906 46TH STREET NW
4906 46TH STREET NW
4906 46TH STREET NW
4906 46TH STREET NW
4906 46TH STREET NW
4906 46TH STREET NW
4906 46TH STREET NW
4906 46TH STREET NW
4906 46TH STREET NW
4906 46TH STREET NW
4906 46TH STREET NW
4906 46TH STREET NW
4906 46TH STREET NW
Courtesy of TTR Sotheby's International Realty
Sold

4906 46TH STREET NW

4906 46TH STREET NW, WASHINGTON, DC 20016

$1,655,000
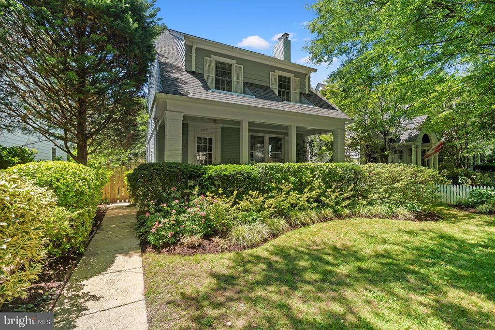
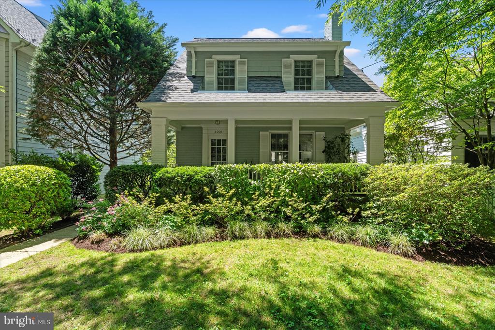
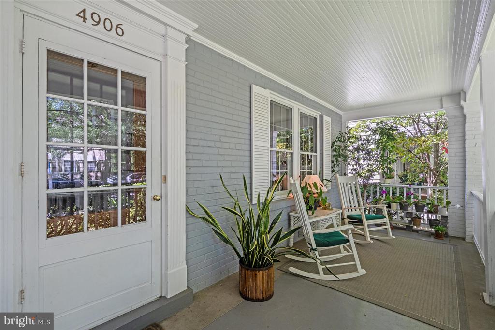
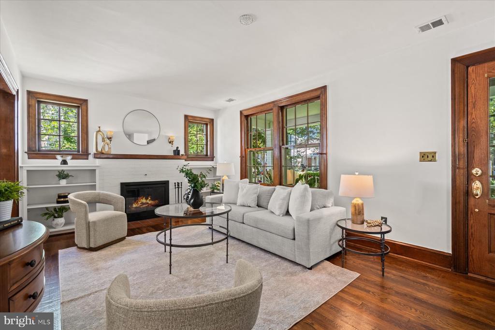
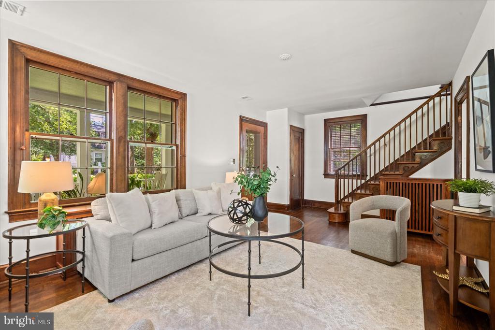
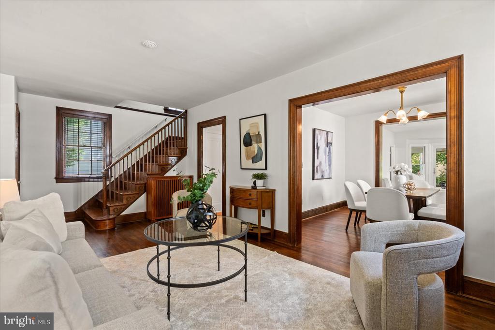
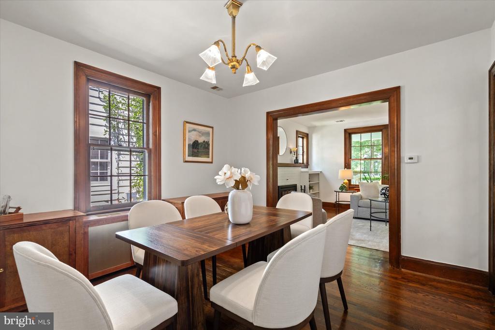
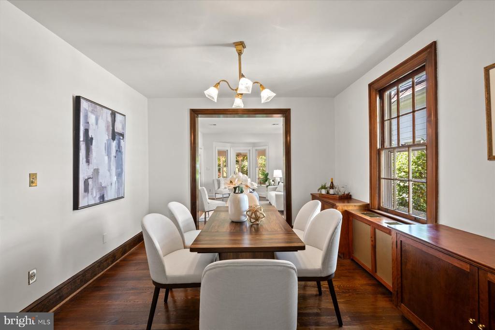
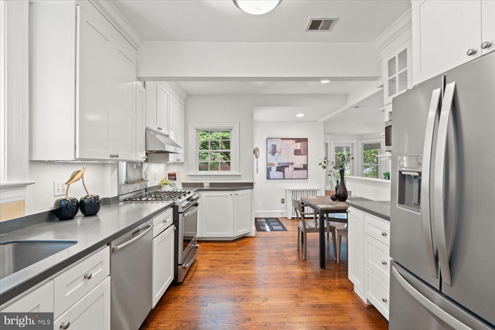
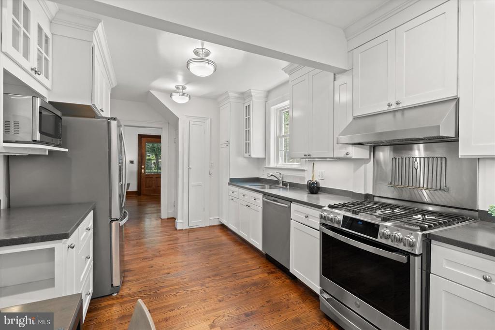
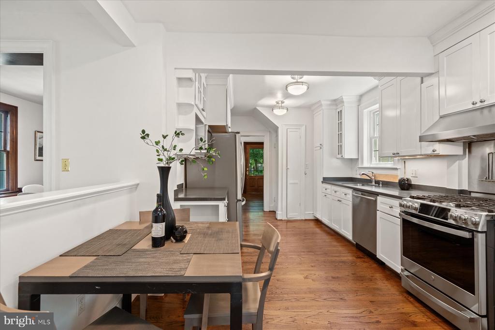
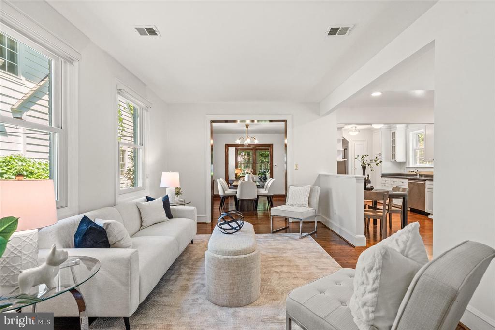
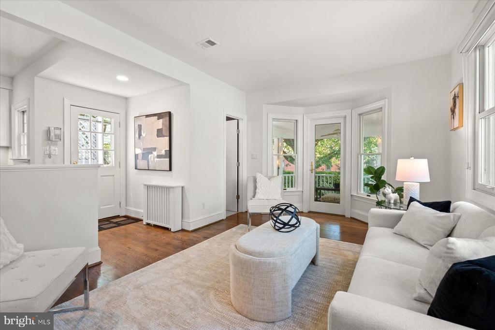
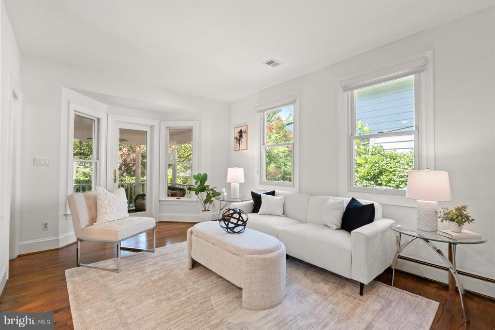
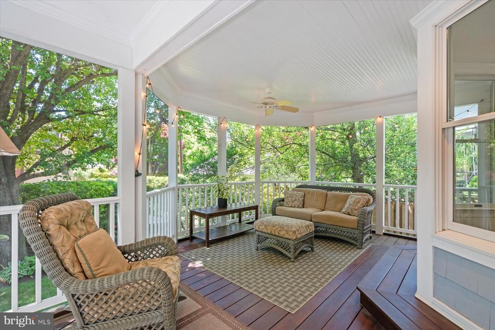
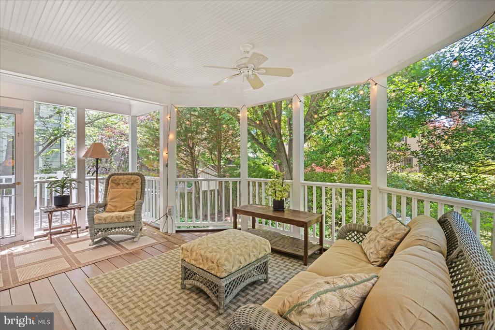
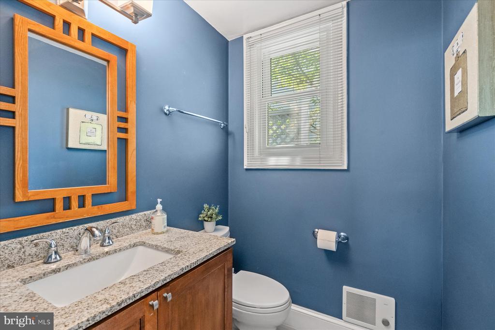
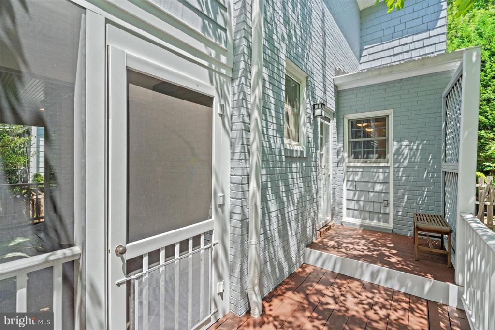
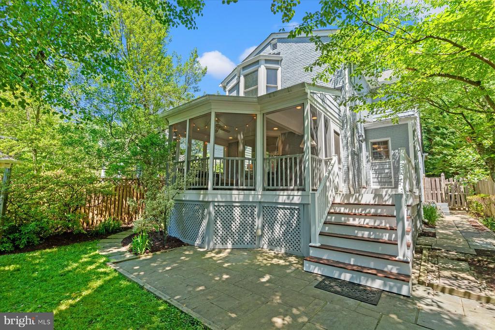
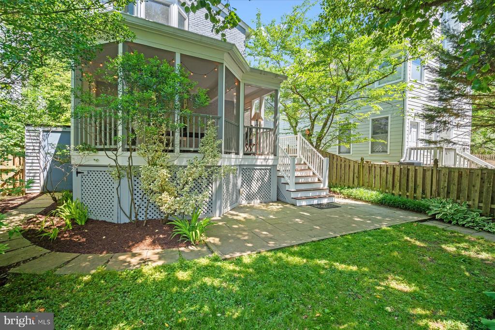
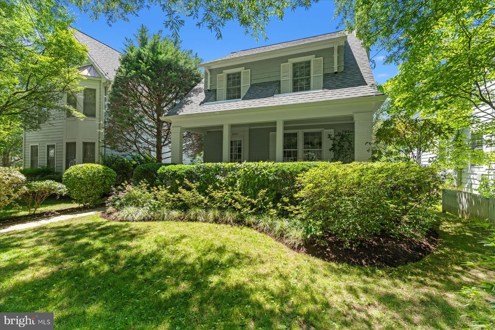
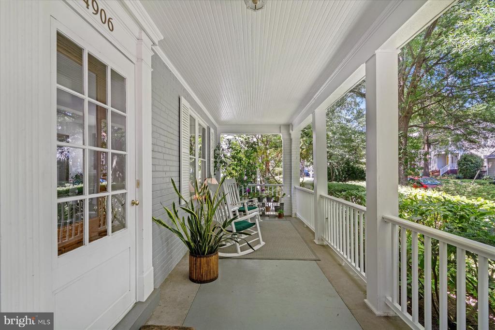
Absolutely fabulous, 1931 bungalow in American University Park, beautifully sited and offering over 2,000 sq ft of light-filled living space. Highlights include a welcoming front porch, a rear screened-in porch, and a table-space kitchen that opens to a family room & rear screened-in porch. The main level features a living room with fireplace, a dining room with custom built-in cabinetry flowing to the family room and kitchen, plus a convenient half bath.
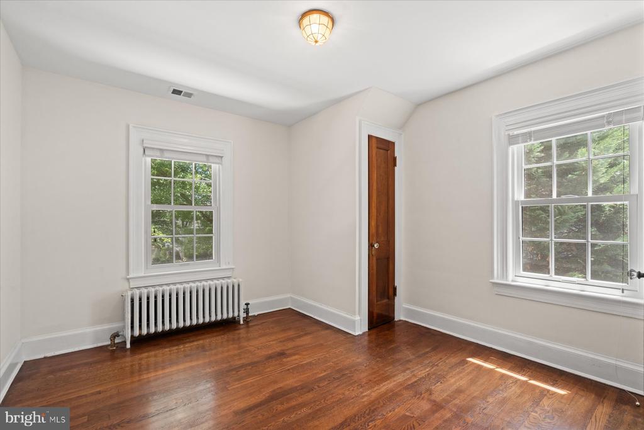
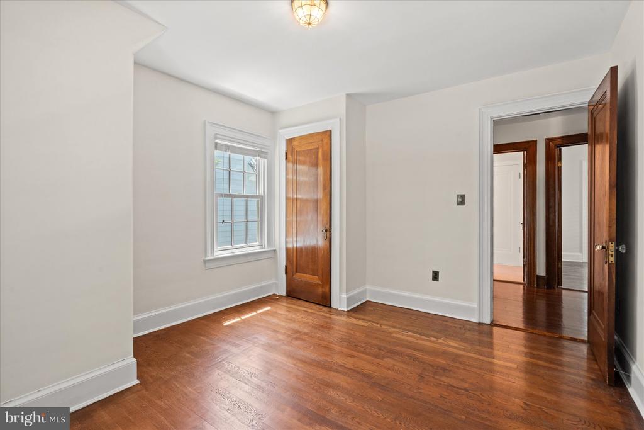
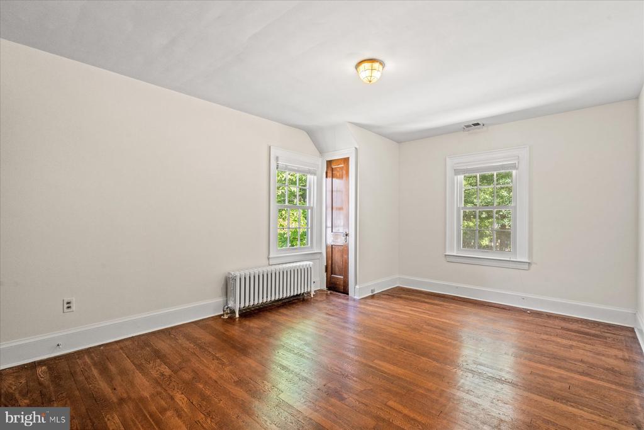
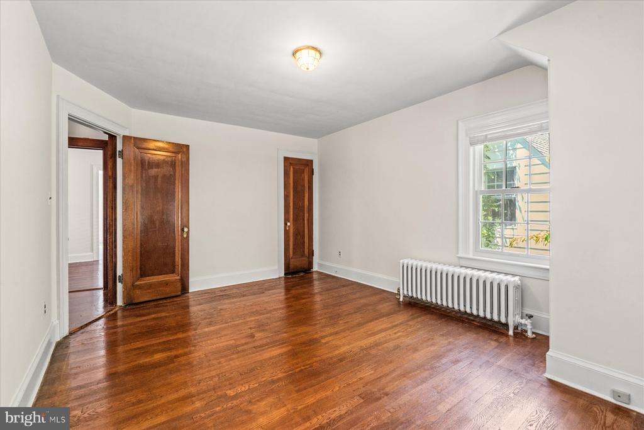
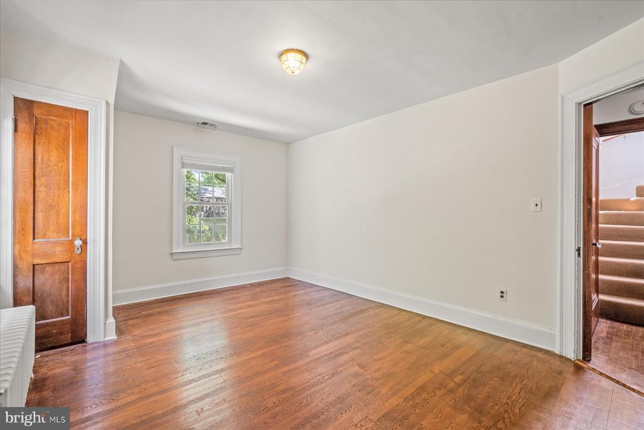
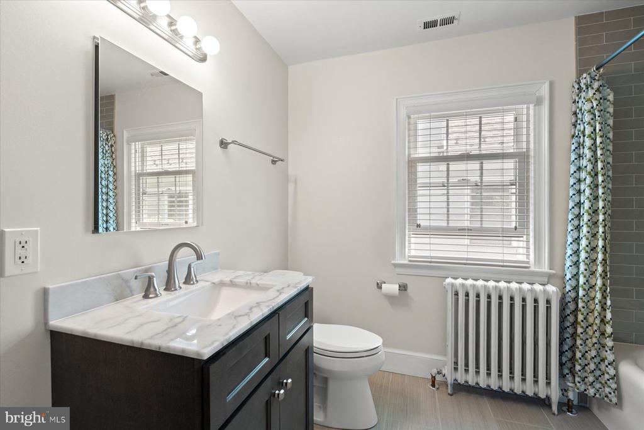
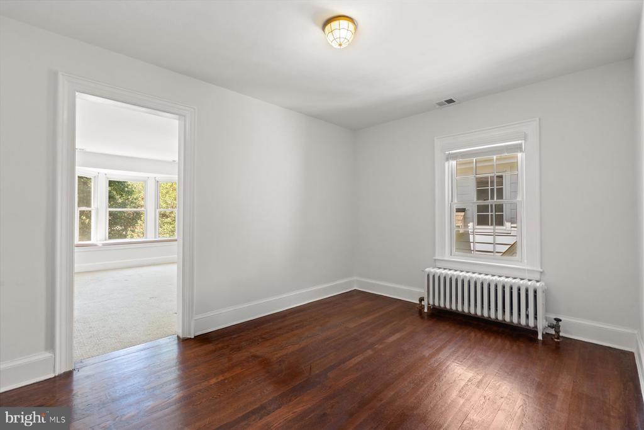
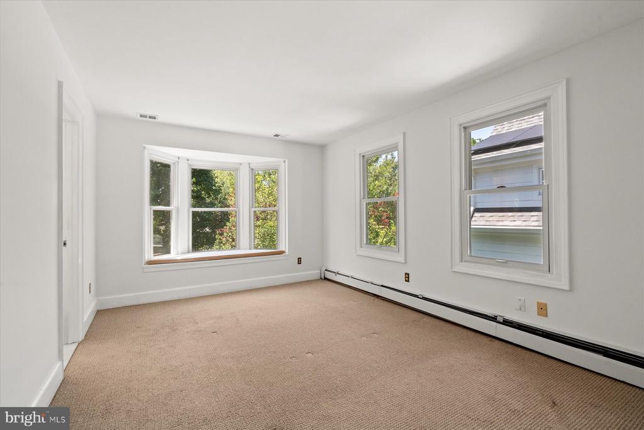
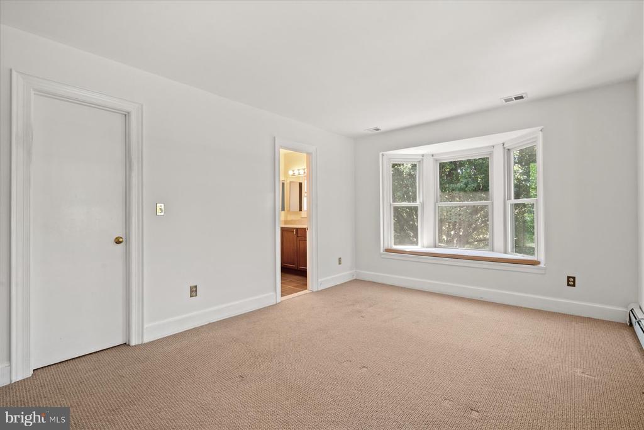
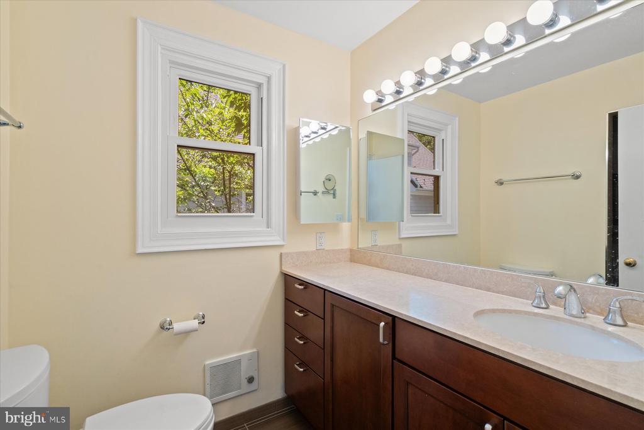
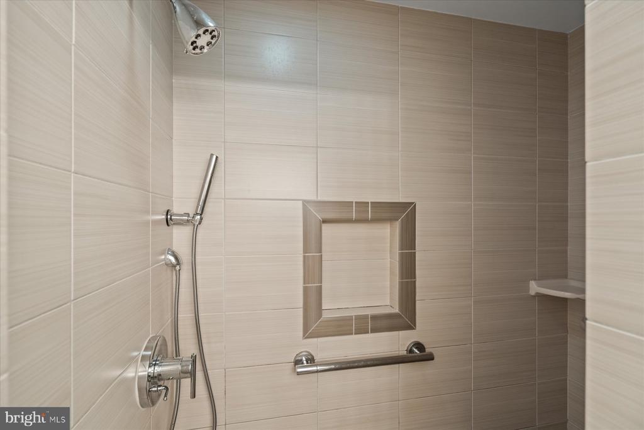
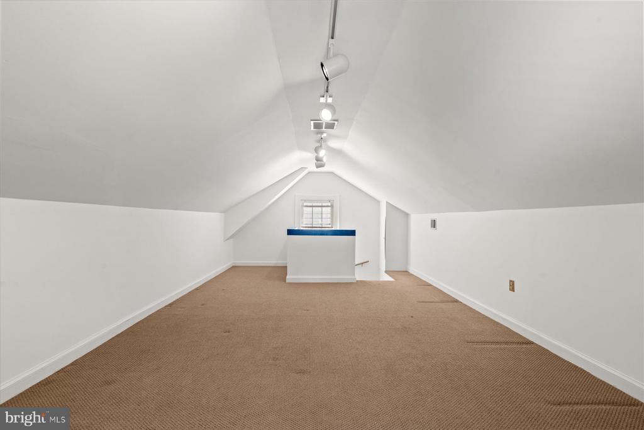
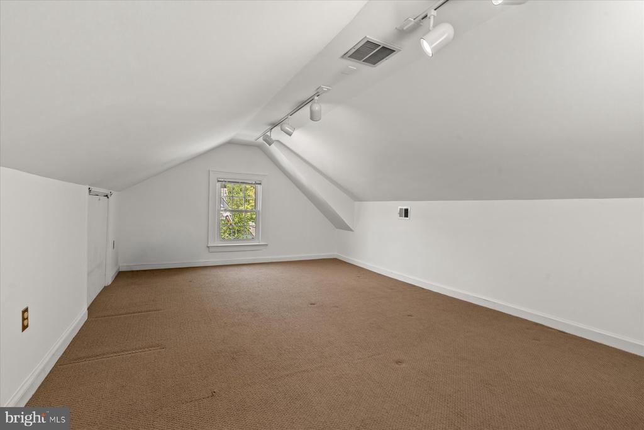
Upstairs offers three bedrooms and two full baths, plus an office that leads to the primary bedroom addition with an en-suite bath. The hall bath has been handsomely renovated. A staircase from the hall continues to the third level, showcasing a spacious fourth bedroom.
This gracious home is conveniently located near shops, restaurants, schools and parks. It is near public transportation-including the Tenleytown and Friendship metros, making it an easy destination from almost anywhere in the city.PLEASE NOTE, WE WILL BE REVIEWING OFFERS ON SATURDAY MORNING!

4
beds

3
baths

2,236 Sq.Ft. LIVING AREA

4,000 Sq.Ft. lot

Anthony Salinas

Anthony Salinas

Features & Amenities

Interior

  • total bedrooms4
  • Total bathrooms3
  • full bathrooms2
  • half bathroom1
  • Flooring Wood
  • Fireplace Mantel(s), Wood
  • other interior Features Crown Moldings, Family Room Off Kitchen, Floor Plan - Open, Floor Plan - Traditional, Formal/Separate Dining Room, Kitchen - Eat-In, Kitchen - Table Space, Recessed Lighting, Walk-in Closet(s), Wood Floors

Area & Lot

  • Status Sold
  • Date Sold June 30, 2026
  • Living Area2,236 Sq.Ft.
  • Lot Area4,000 Sq.Ft.
  • MLS® IDDCDC2264344
  • TypeResidential
  • YEAR BUILT1931
  • Architecture StylesBungalow
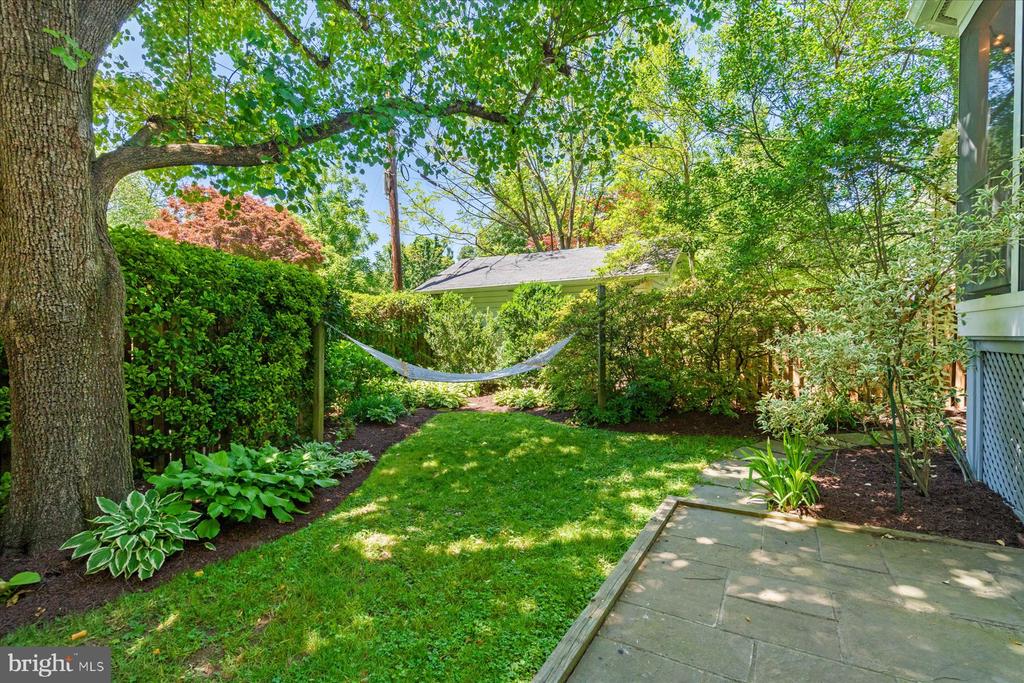
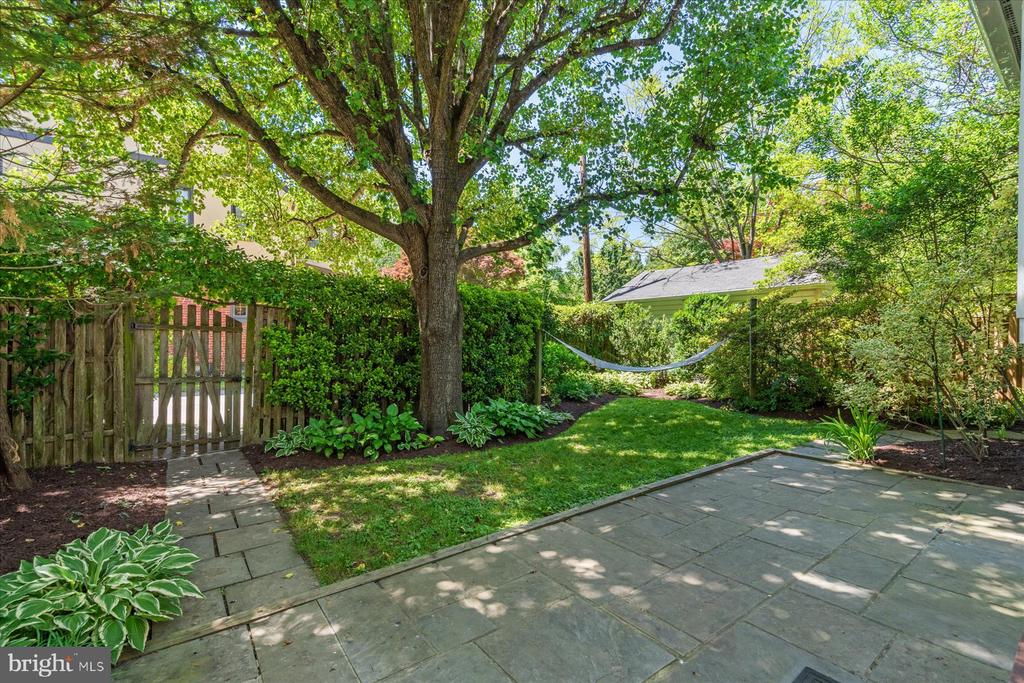
  • View DescriptionGarden/Lawn
  • Elementary SchoolJANNEY
  • Middle SchoolDEAL JUNIOR HIGH SCHOOL
  • High SchoolJACKSON-REED

Exterior

  • STORIES4
  • water SourcePublic
  • roofAsphalt
  • lot featuresLandscaping, Rear Yard
  • HEAT TYPERadiator
  • AIR CONDITIONINGCentral A/C
  • sewerPublic Sewer
  • SubstructureBrick/Mortar
  • Disability FeaturesNone
  • other exterior FeaturesGutter System, Sidewalks, Street Lights

Financial

  • Sales Price$1,655,000
  • Real Estate Tax $10,062/yr
  • Zoning 3

Work With Anthony

Anthony has a strong work ethic and solid business acumen that are the foundations of his service-oriented business. Contact him today!

Follow Me On Instagram