2823 23RD ROAD N
2823 23RD ROAD N
2823 23RD ROAD N
2823 23RD ROAD N
2823 23RD ROAD N
2823 23RD ROAD N
2823 23RD ROAD N
2823 23RD ROAD N
2823 23RD ROAD N
2823 23RD ROAD N
2823 23RD ROAD N
2823 23RD ROAD N
2823 23RD ROAD N
2823 23RD ROAD N
2823 23RD ROAD N
SEE ALL PHOTOS
2823 23RD ROAD N
2823 23RD ROAD N
2823 23RD ROAD N
2823 23RD ROAD N
2823 23RD ROAD N
2823 23RD ROAD N
2823 23RD ROAD N
2823 23RD ROAD N
2823 23RD ROAD N
2823 23RD ROAD N
2823 23RD ROAD N
2823 23RD ROAD N
2823 23RD ROAD N
2823 23RD ROAD N
2823 23RD ROAD N
Sold

2823 23RD ROAD N

2823 23RD ROAD N, ARLINGTON, VA 22201

$2,300,000
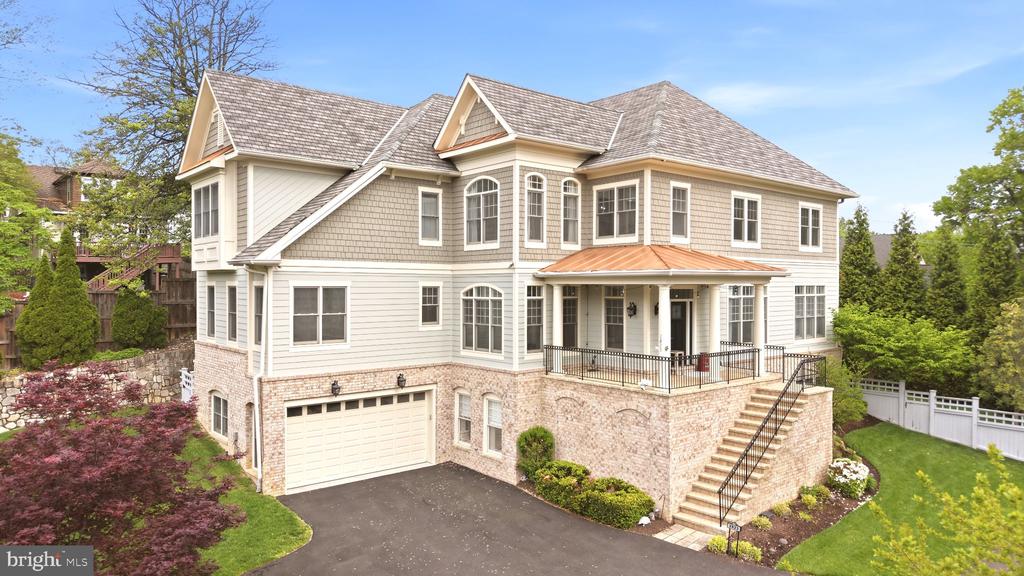
Tucked away at the end of a private four-home enclave in Maywood, this exceptional Craftsman seamlessly blends timeless architecture with modern luxury just one stoplight from DC.

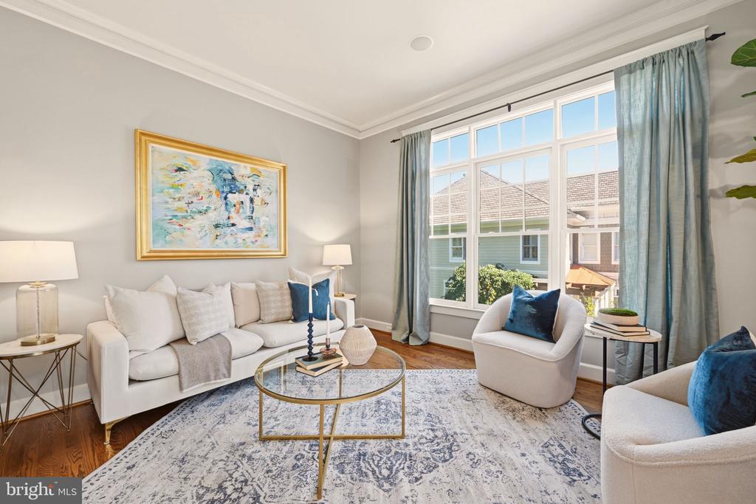
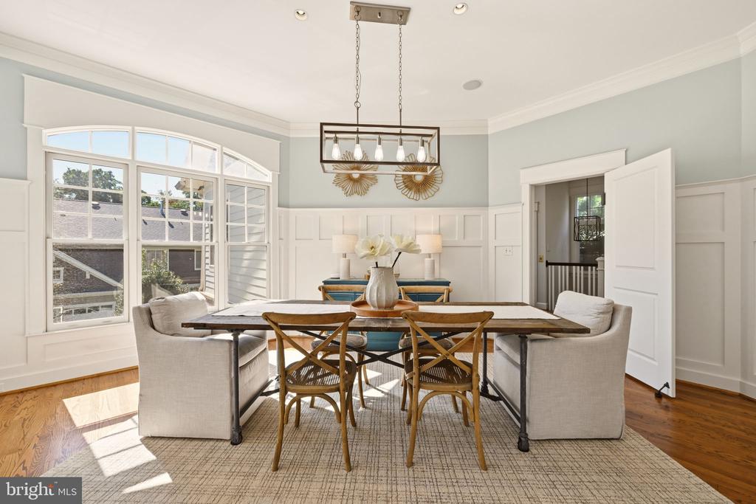
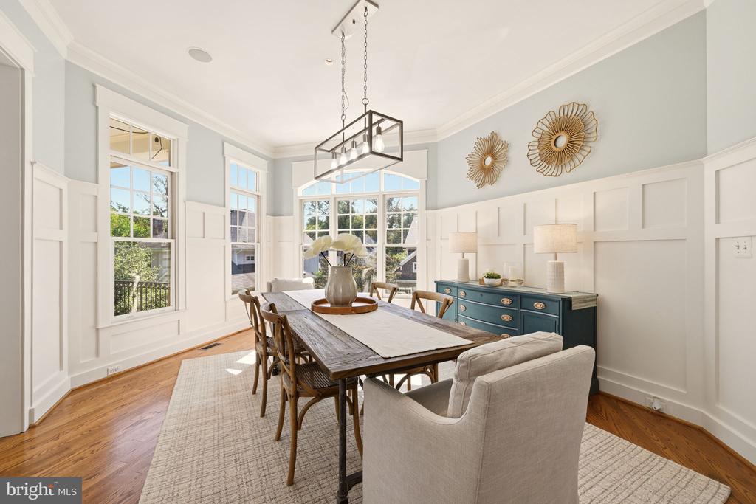
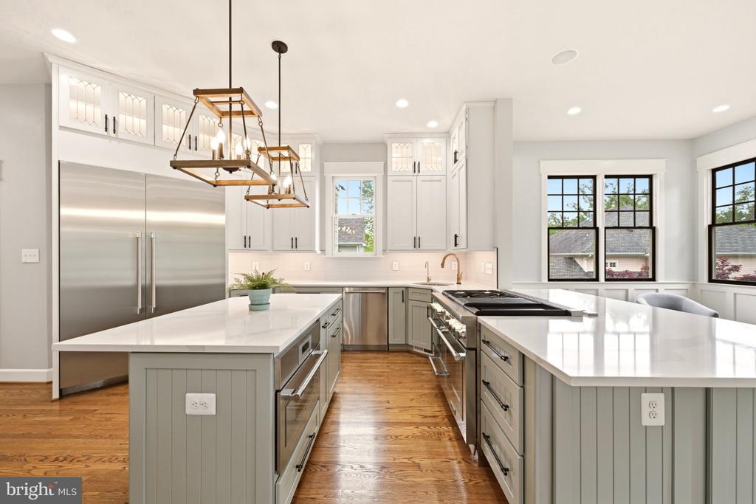
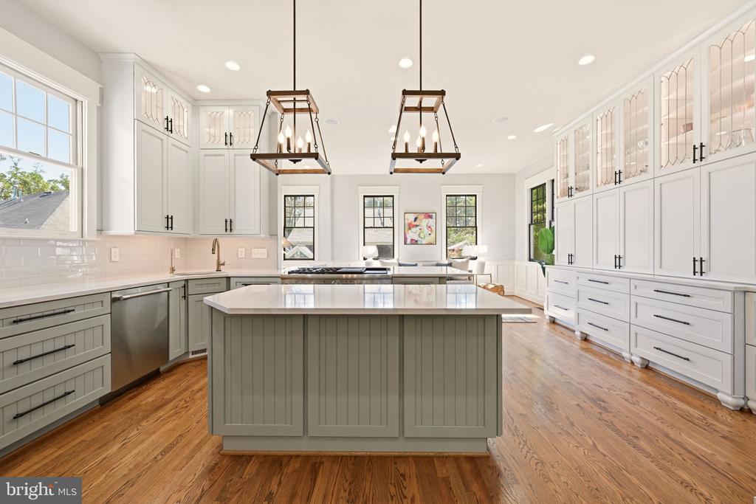
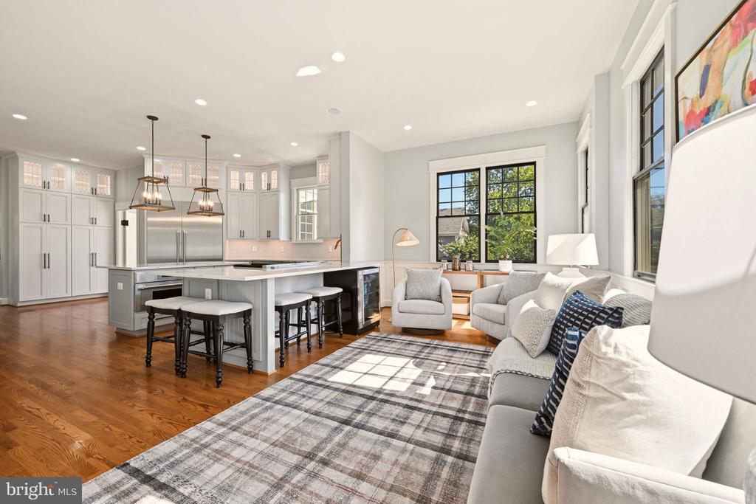
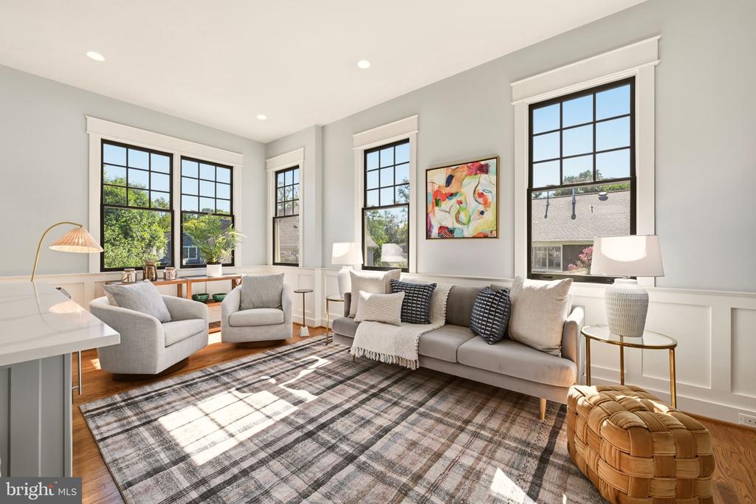
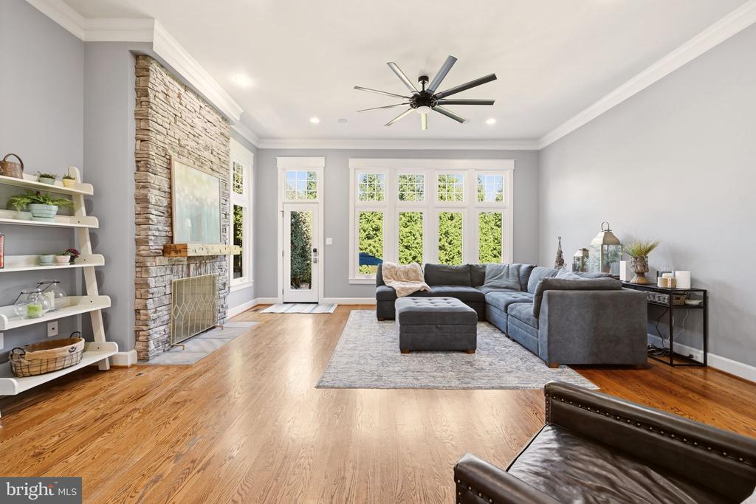
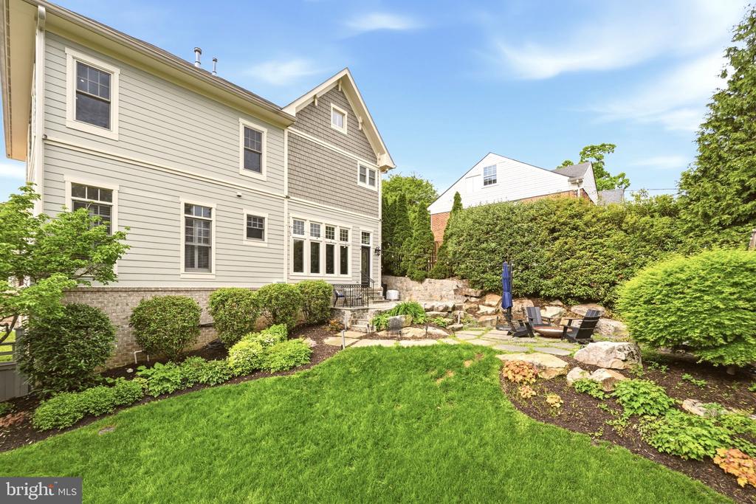
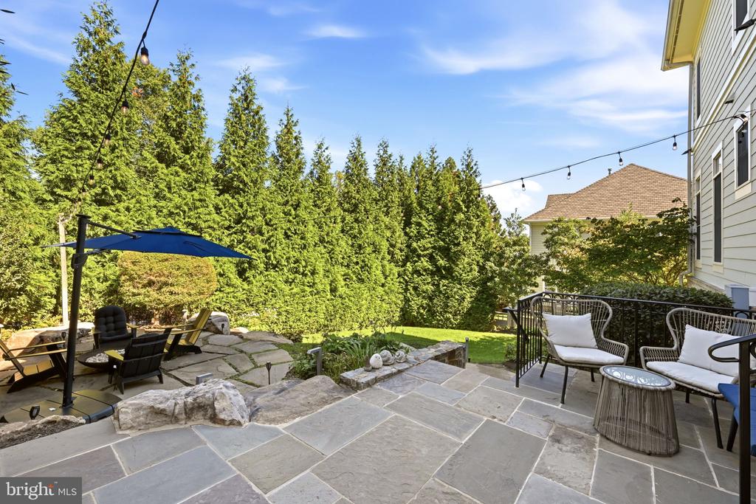
A two-story foyer welcomes you into a sun-filled open floor plan featuring hardwood floors, soaring ceilings, oversized windows, and elegant living spaces designed for both everyday comfort and effortless entertaining. The gourmet chef's kitchen is outfitted with premium Thermador stainless steel appliances, dual ovens, a spacious center island, breakfast bar, built-in storage, generous prep space, and a sunny breakfast room. The adjoining family room opens seamlessly to a landscaped backyard complete with extensive hardscaping, and a cozy fire pit.

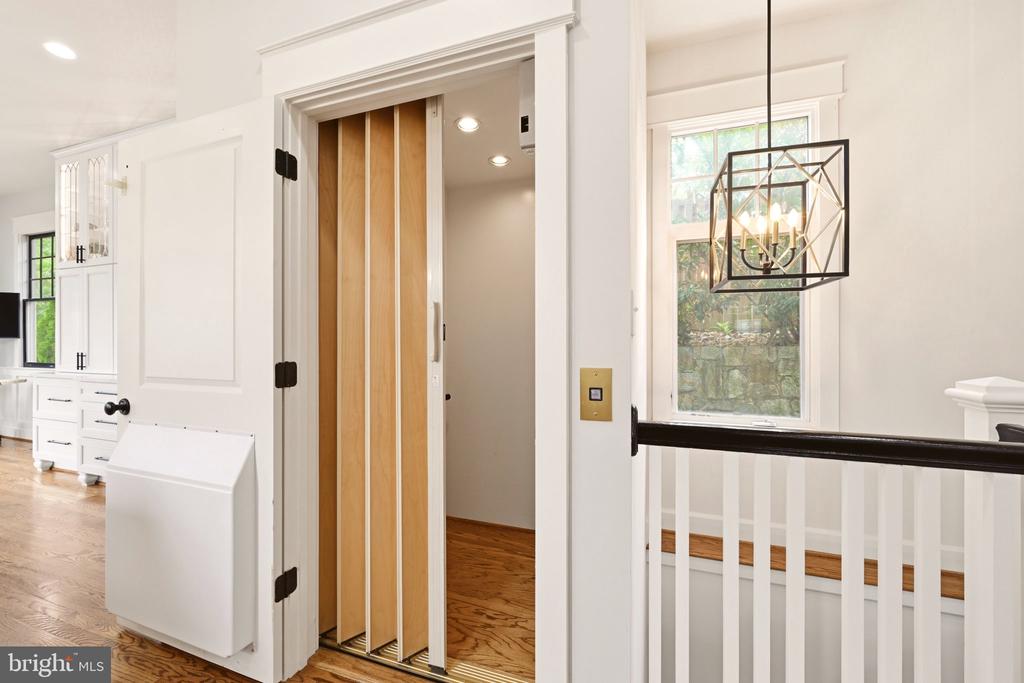
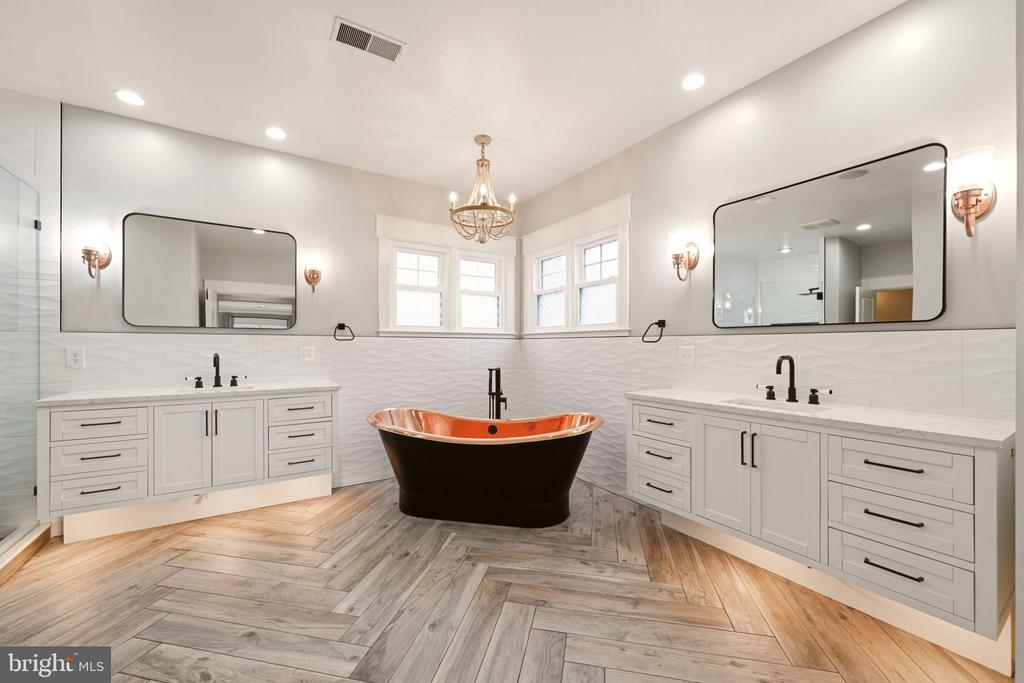
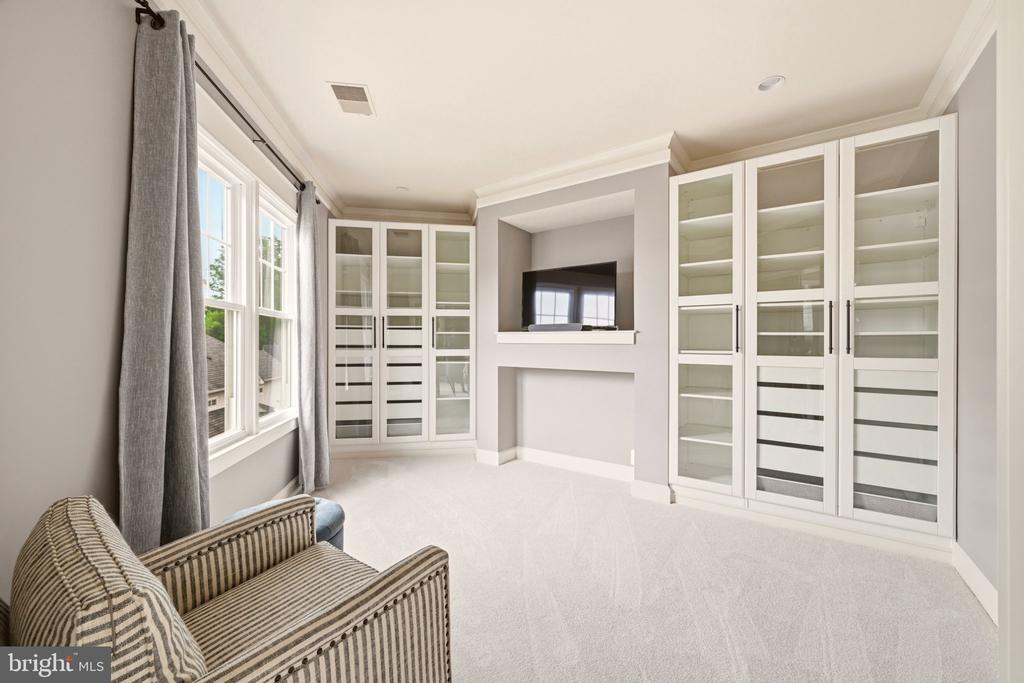
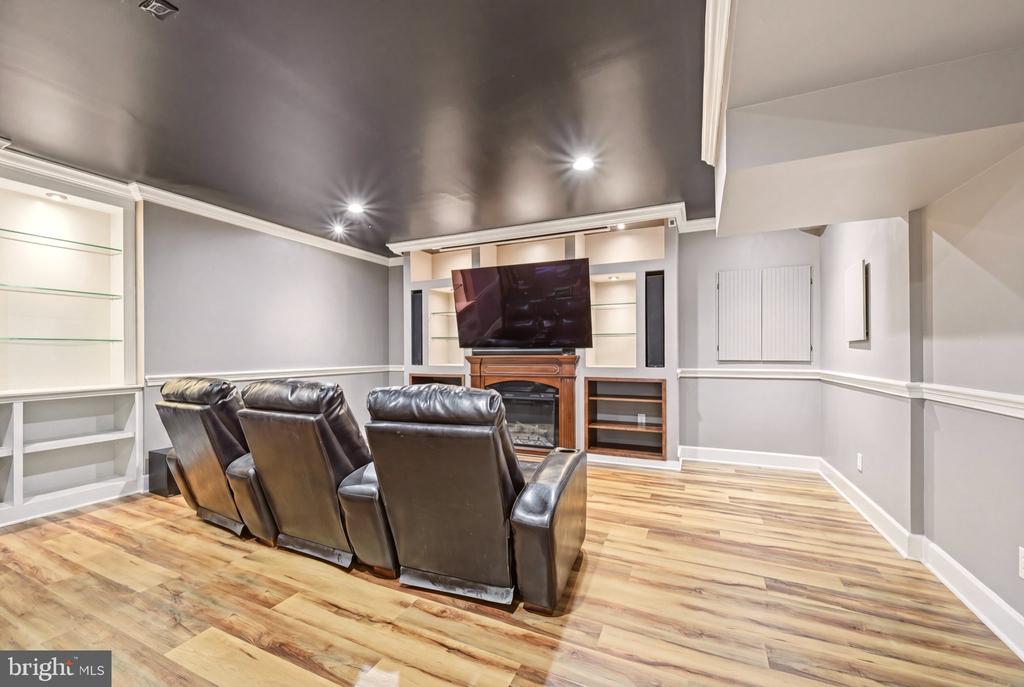
The primary suite offers a spacious sitting room, dual walk-in closets, and a spa-inspired bath featuring a soaking tub, separate vanities, and glass-enclosed shower. Three additional bedrooms, including two en suites, along with a conveniently located laundry room, complete the upper level. An elevator provides convenient access to all floors, including the expansive finished lower level featuring a recreation room with wet bar, home theater/gym space, powder room, fifth bedroom with full bath, mudroom/locker area, garage entry, and abundant storage.

Offering sophisticated living in one of Arlington's most desirable historic neighborhoods, this residence combines elegance, comfort, privacy, and unmatched convenience - just moments moments from shopping, dining, parks, and commuter routes.

5
beds

6
baths

6,200 Sq.Ft. LIVING AREA

0.26 Acres lot

Anthony Salinas

Anthony Salinas

Features & Amenities

Interior

  • total bedrooms5
  • Total bathrooms6
  • full bathrooms4
  • half bathrooms2
  • Laundry room Upper Floor
  • APPLIANCES Built-In Microwave, Dishwasher, Dryer - Front Loading, Oven - Double, Stainless Steel Appliances, Washer - Front Loading
  • other interior Features Additional Stairway, Breakfast Area, Carpet, Dining Area, Elevator, Family Room Off Kitchen, Kitchen - Eat-In, Kitchen - Island, Primary Bath(s), Wet/Dry Bar

Area & Lot

  • Status Sold
  • Date Sold November 6, 2026
  • Living Area6,200 Sq.Ft.
  • Total Area6,200 Sq.Ft.
  • Lot Area0.26 Acres
  • MLS® IDVAAR2080300
  • TypeResidential
  • YEAR BUILT2006
  • NeighborhoodArlington
  • Architecture StylesCraftsman
  • School DistrictARLINGTON COUNTY PUBLIC SCHOOLS

Exterior

  • STORIES3
  • Garage Space2.0
  • water SourcePublic
  • PoolNo Pool
  • parkingAttached Garage, Driveway
  • HEAT TYPEForced Air
  • AIR CONDITIONINGCentral A/C
  • sewerPublic Sewer
  • SubstructureOther
  • Disability FeaturesElevator

Financial

  • Sales Price$2,300,000
  • HOA $800/yr
  • Zoning R-8/R-6

Arlington

Explore

Work With Anthony

Anthony has a strong work ethic and solid business acumen that are the foundations of his service-oriented business. Contact him today!

Follow Me On Instagram