1407 15TH STREET NW Unit: 4
SEE ALL PHOTOS
1407 15TH STREET NW Unit: 4
Coming Soon

1407 15TH STREET NW Unit: 4

1407 15TH STREET NW Unit: 4, WASHINGTON, DC 20005

$859,000
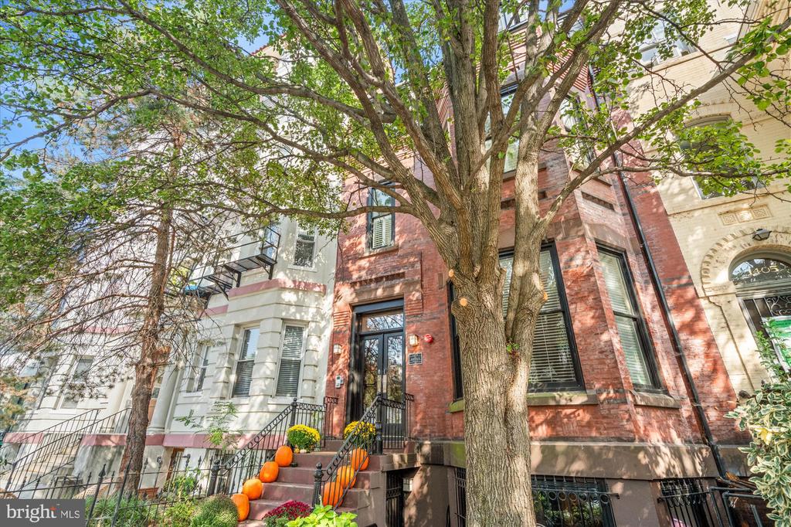
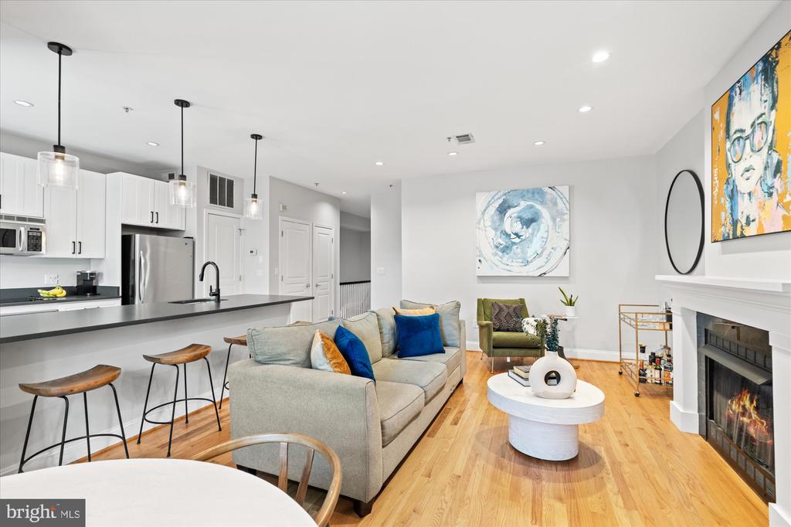
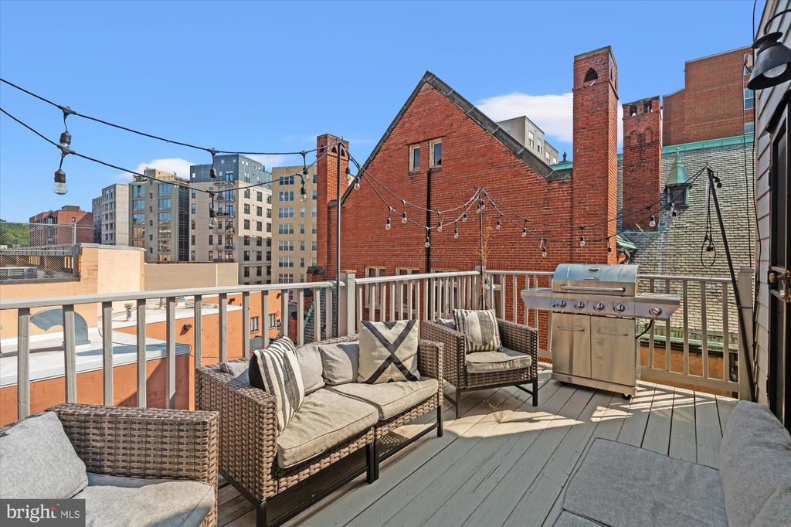
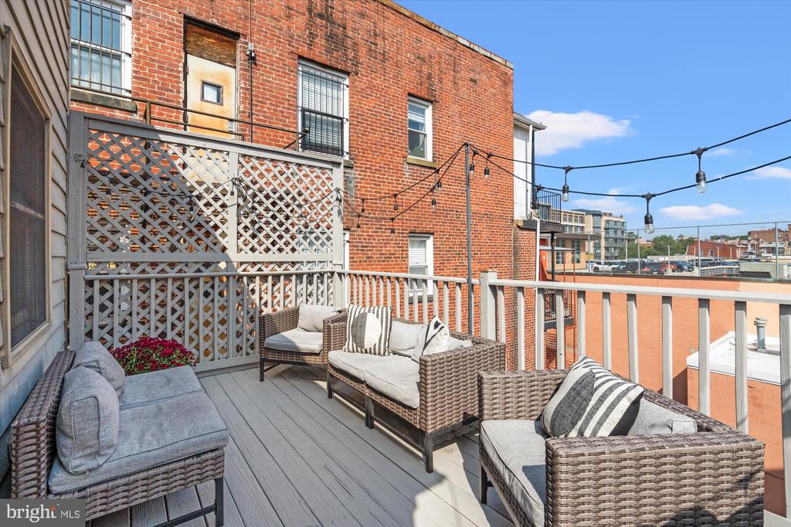
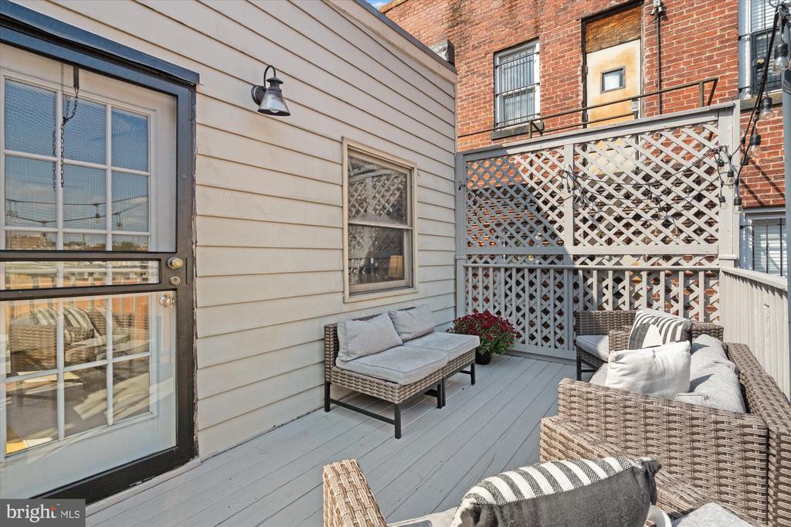
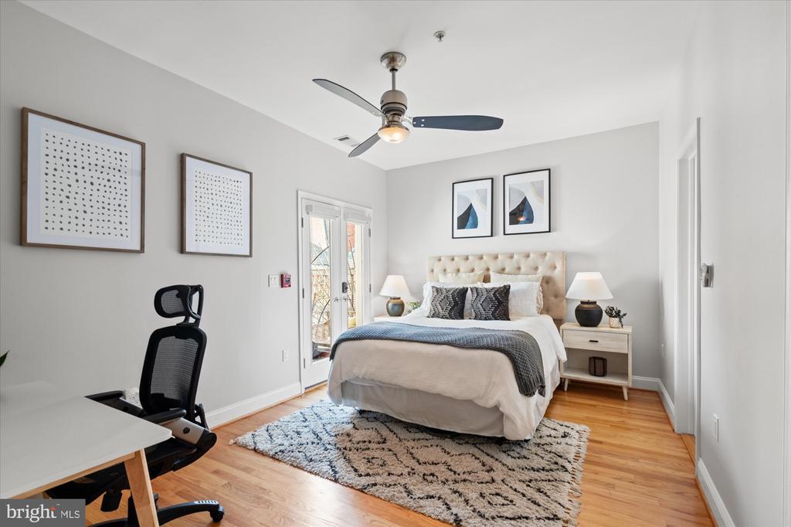
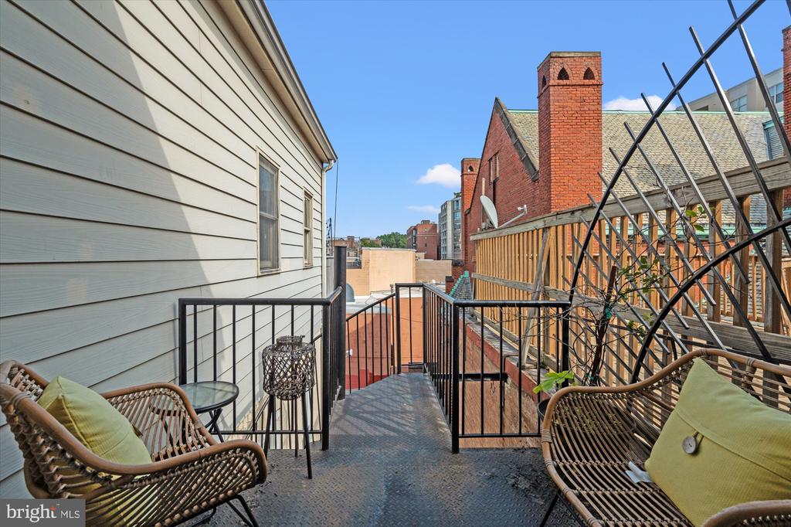
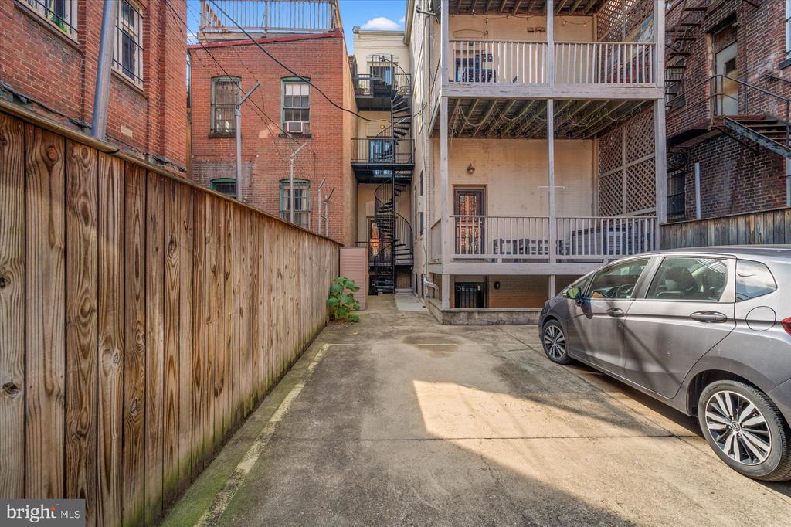
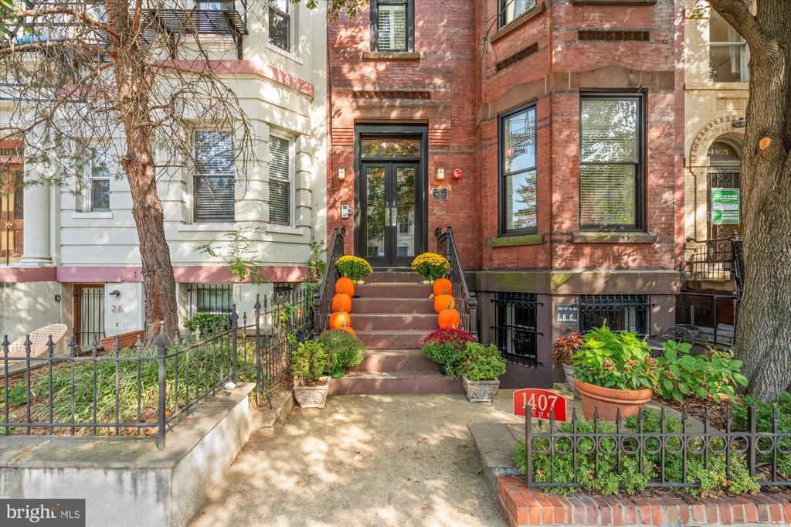
FIRST OPEN HOUSE! SATURDAY, SEPT 26TH; 1PM-3PM! Life in Logan Circle starts right outside your door. Set along a leafy streetscape on the penthouse level of a boutique four-residence building, this two-bedroom, two-bath home offers over 1,200 square feet of living space, two private outdoor spaces, and secure private parking. With no neighbors above, the top-floor setting adds another layer of privacy to everyday life.

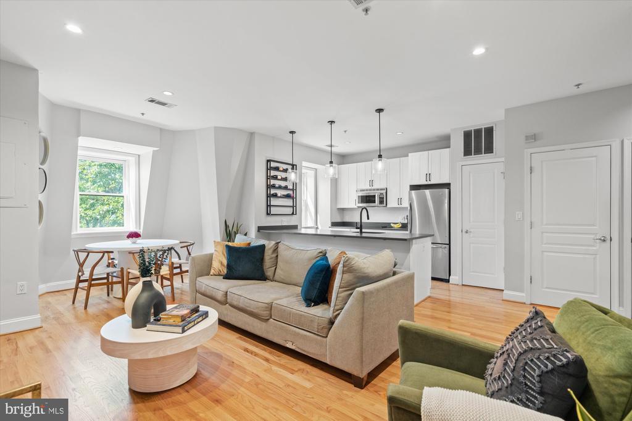
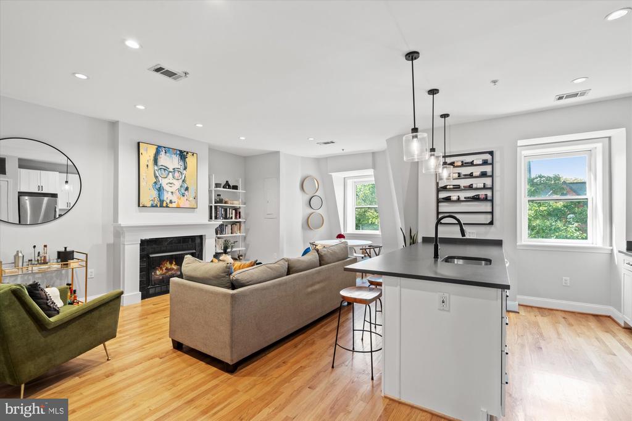
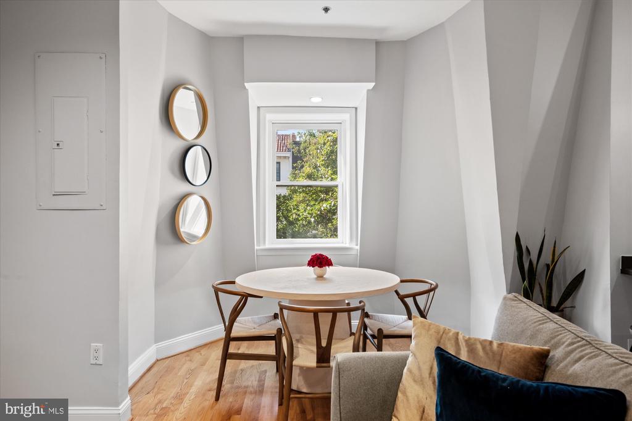
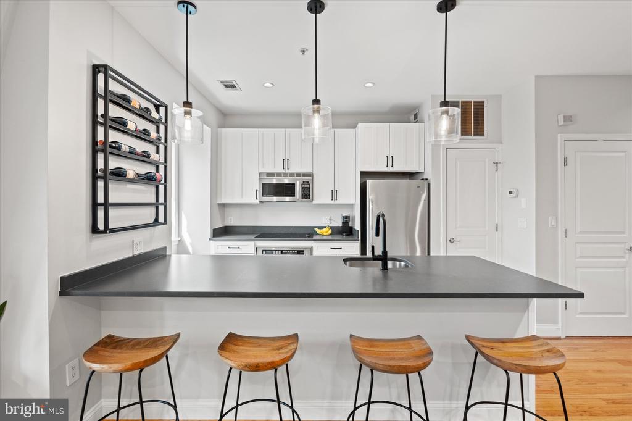
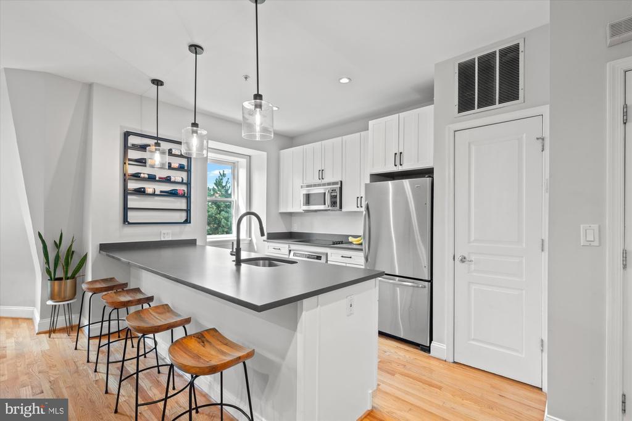
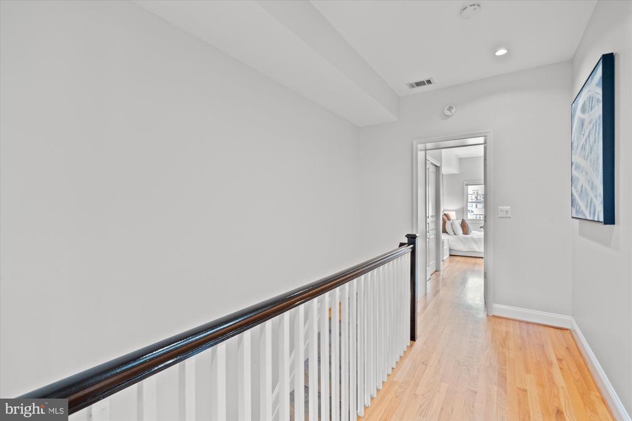
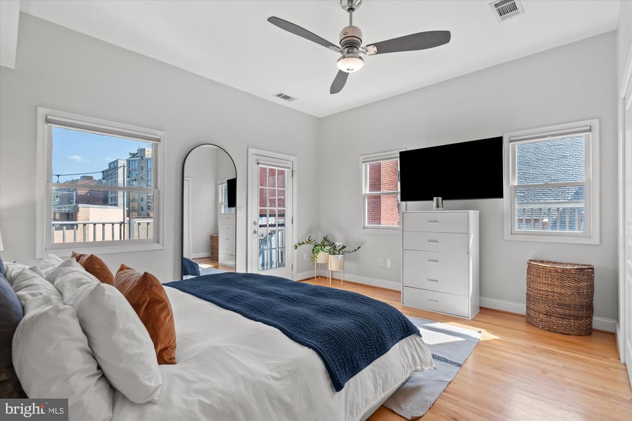
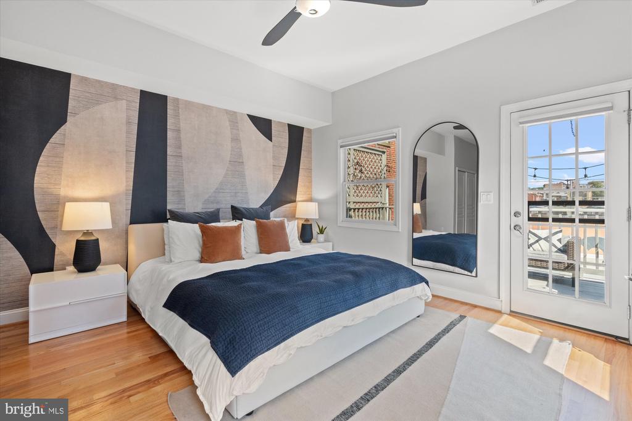
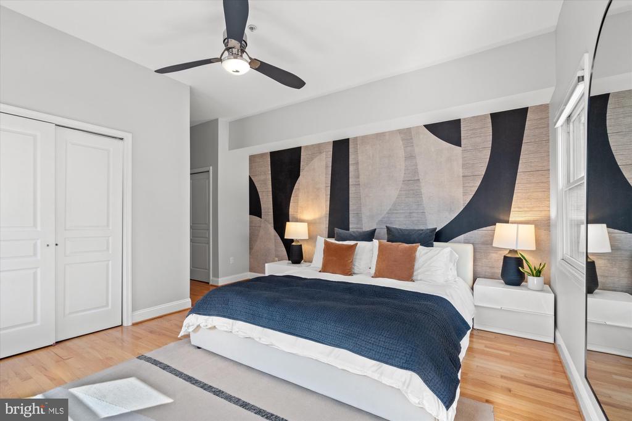
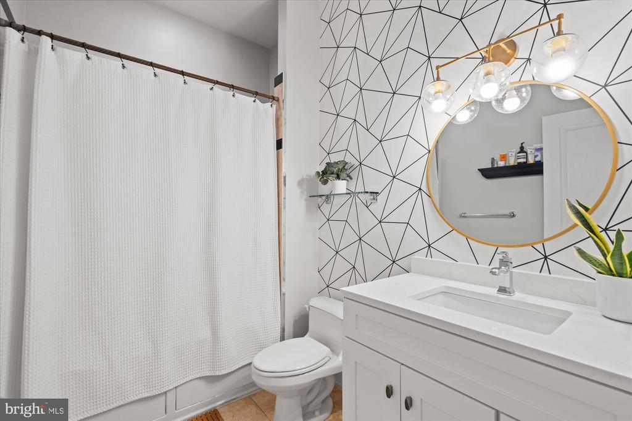
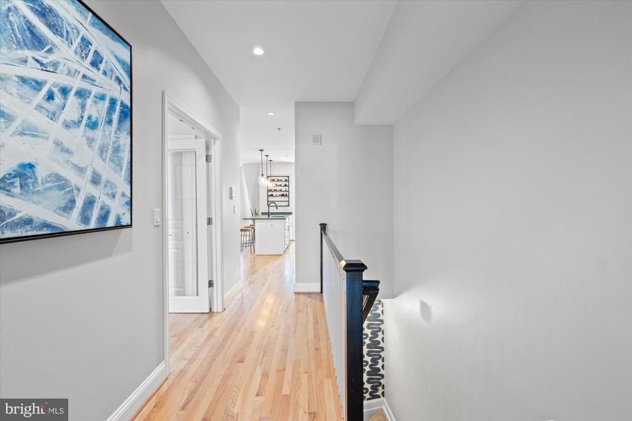
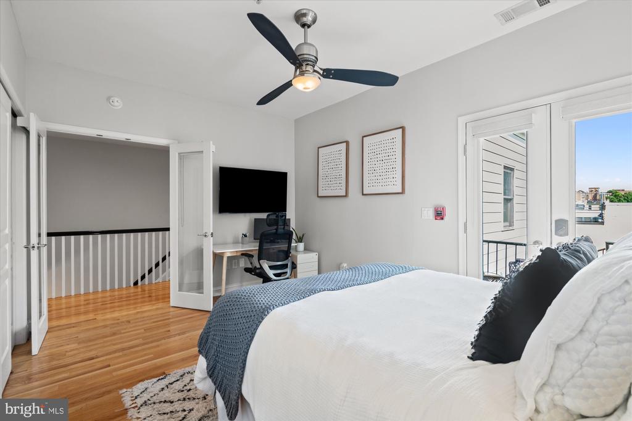
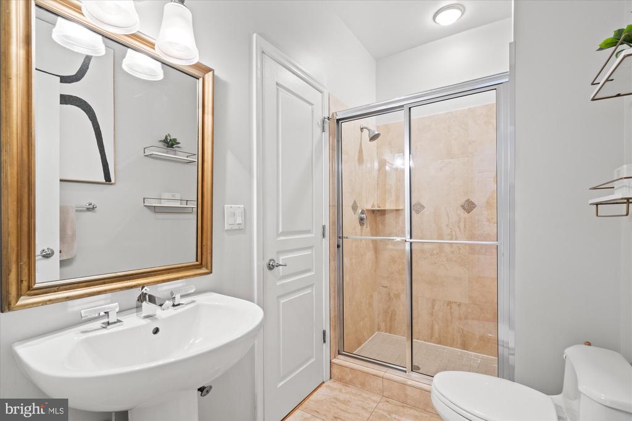
Inside, hardwood floors extend throughout an open living and dining space centered around a fireplace, with plenty of room for both everyday living and entertaining. The kitchen features white Shaker cabinetry, charcoal soapstone quartz countertops, and a generous breakfast bar. The spacious primary suite easily accommodates a king-size bed and includes an en suite bathroom, custom Elfa closets, and a private deck. The second bedroom offers its own en suite bath and outdoor space, making it equally well suited for guests or a home office. A full-size washer and dryer add everyday convenience, while a new HVAC system and hot water heater, both replaced in 2025, are meaningful recent upgrades.

With a monthly condo fee of just $500 and secure private parking, the home offers an appealing combination of space, convenience, and low-maintenance city living. Whole Foods, Sweetgreen, and Call Your Mother Deli are around the corner, with VIDA Fitness just half a block away. The restaurants, cafes, and nightlife of 14th Street and Logan Circle are part of the everyday routine, while Dupont Circle's Red Line Metro is only blocks away. Downtown DC, the World Bank, and the White House are all easily accessible, making this a location where weekends, workdays, errands, and evenings out come together with ease.

9/26/2026 1:00PM - 3:00PM EDT

2
beds

2
baths

1,209 Sq.Ft. LIVING AREA

Anthony Salinas

Anthony Salinas

Features & Amenities

Interior

  • total bedrooms2
  • Total bathrooms2
  • full bathrooms2
  • Laundry room Dryer In Unit, Washer In Unit
  • Flooring Hardwood
  • Fireplace Gas/Propane
  • other interior Features Bathroom - Jetted Tub, Bathroom - Stall Shower, Bathroom - Walk-In Shower, Ceiling Fan(s), Combination Dining/Living, Combination Kitchen/Dining, Combination Kitchen/Living, Floor Plan - Open, Kitchen - Island, Primary Bath(s), Recessed Lighting, Sprinkler System

Area & Lot

  • Status Coming Soon
  • OPEN HOUSE

    9/26/2026 1:00PM - 3:00PM EDT

  • Living Area1,209 Sq.Ft.
  • Total Area1,209 Sq.Ft.
  • MLS® IDDCDC2283970
  • TypeTownhouse
  • YEAR BUILT1905
  • NeighborhoodLogan Circle
  • Architecture StylesUnit/Flat
  • School DistrictDISTRICT OF COLUMBIA PUBLIC SCHOOLS

Exterior

  • STORIES1
  • water SourcePublic
  • utilitiesNone
  • PoolNo Pool
  • parkingDriveway
  • HEAT TYPECentral
  • AIR CONDITIONINGHeat Pump(s)
  • sewerPublic Sewer
  • SubstructureBrick/Mortar, Concrete Perimeter
  • Disability FeaturesNone
  • HOA AmenitiesNone

Financial

  • Sales Price$859,000
  • Real Estate Tax $6,083/yr
  • Zoning RESIDENTIAL

Mortgage Calculator

Estimate your monthly mortgage payment, including the principal and interest, property taxes, and HOA. Adjust the values to generate a more accurate rate.

All estimates are provided for informational purposes only. Actual amounts may vary.
$0,000 Your Payment 20 15 65
$0,000 Your Payment

Logan Circle

Explore

Work With Anthony

Anthony has a strong work ethic and solid business acumen that are the foundations of his service-oriented business. Contact him today!

Follow Me On Instagram