1309 E STREET SE Unit: 20
SEE ALL PHOTOS
1309 E STREET SE Unit: 20
Sold

1309 E STREET SE Unit: 20

1309 E STREET SE Unit: 20, WASHINGTON, DC 20003

$860,000
An award-winning community. A showstopping kitchen. A Capitol Hill lifestyle that's second to none.

Welcome to 1309 E Street SE #20, an exceptional two-level residence in Watkins Alley--one of Capitol Hill's most celebrated communities. Designed by the award-winning team at OPaL Design + Build and DITTO Residential, this LEED Silver-certified enclave reimagines the historic Capitol Hill alley with striking vintage industrial architecture, sustainable design, and an atmosphere unlike anywhere else in the city.

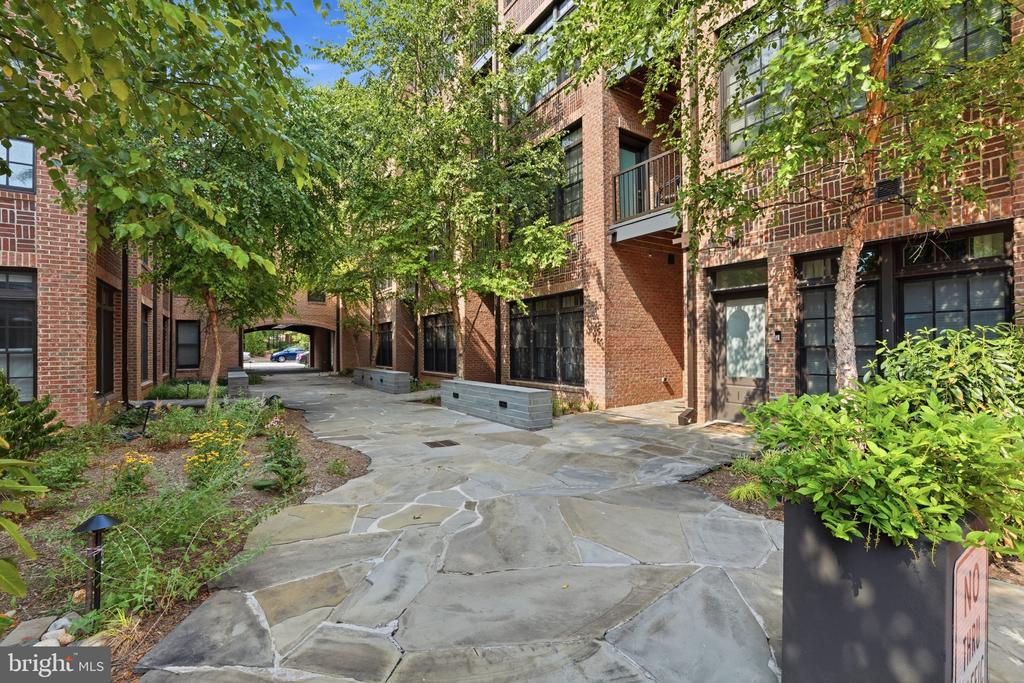
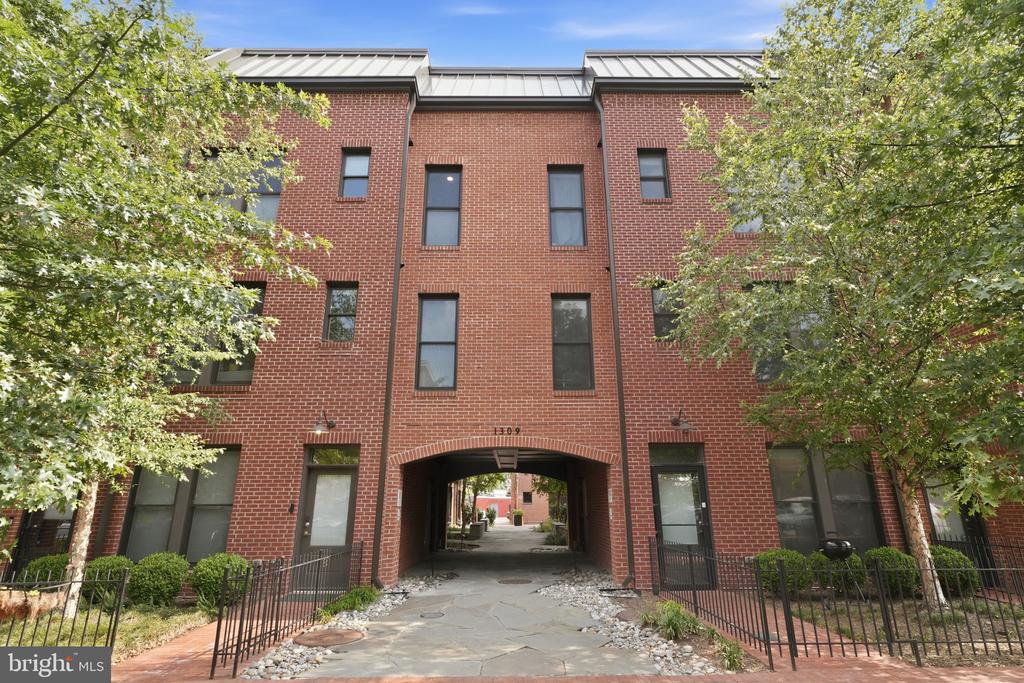
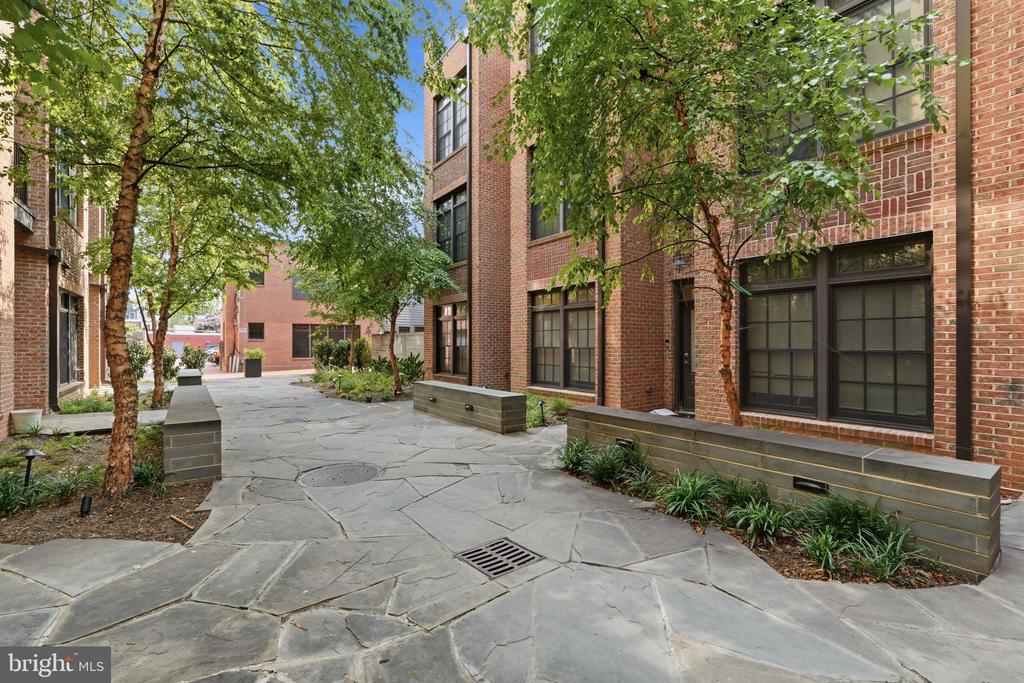
Beyond the iconic brick portico, discover a hidden oasis where beautifully landscaped courtyards, white birch and maple trees, bluestone seating walls, and illuminated pathways create a peaceful retreat just blocks from the energy of Eastern Market.

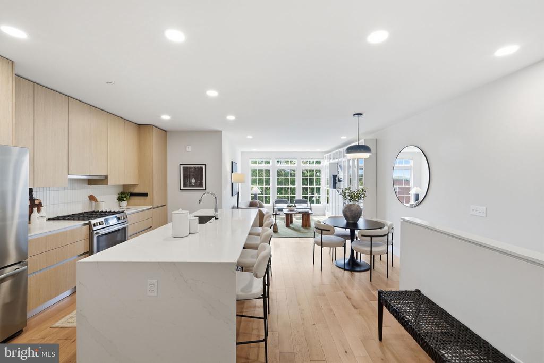
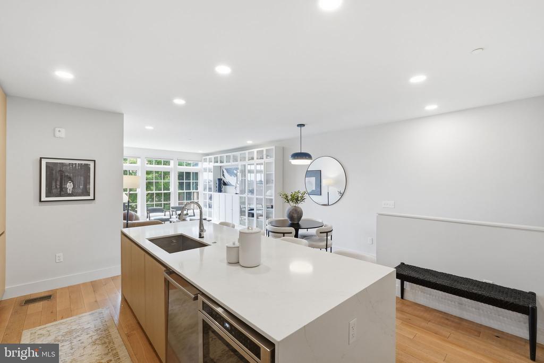
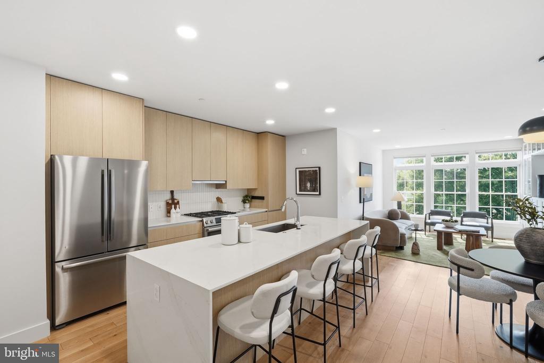
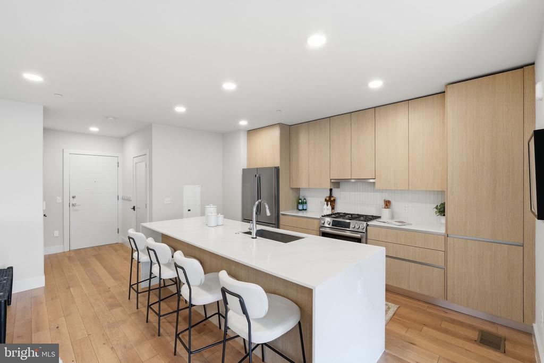
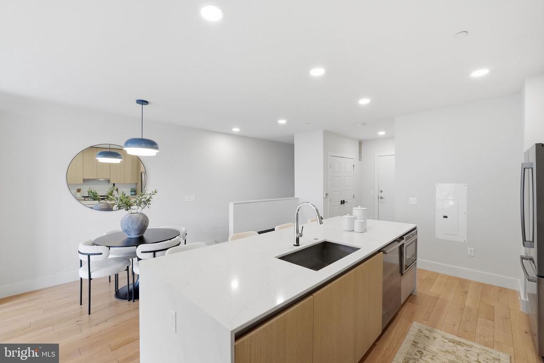
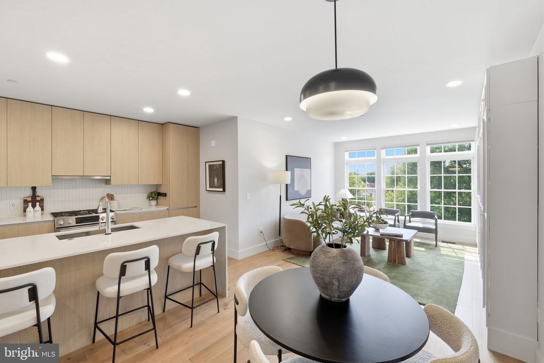
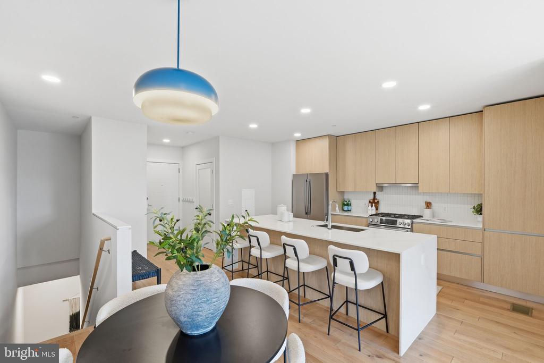
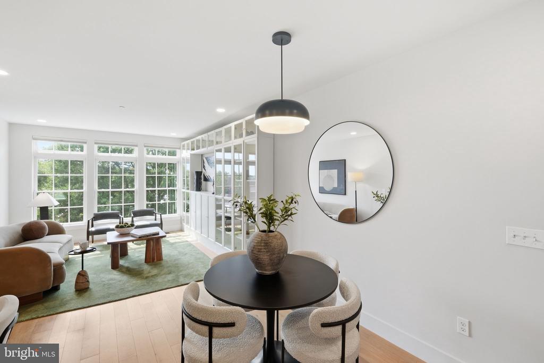
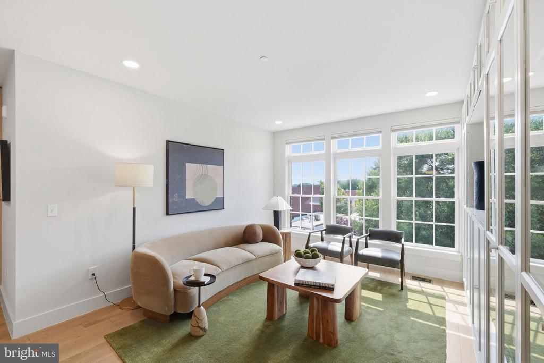
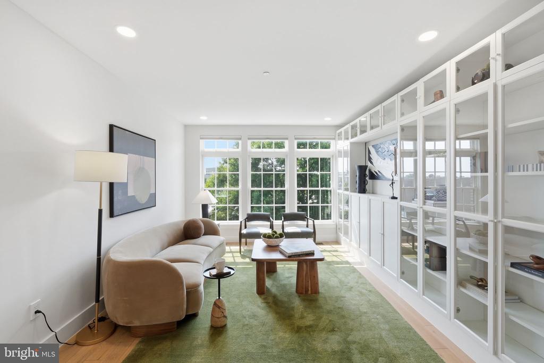
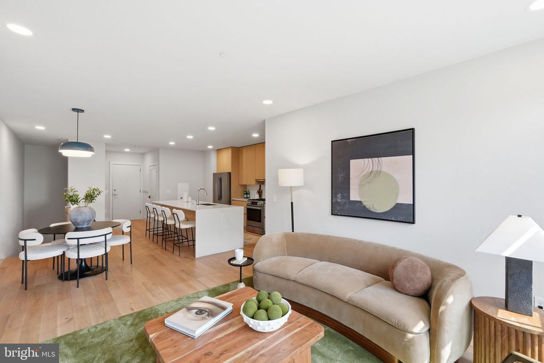
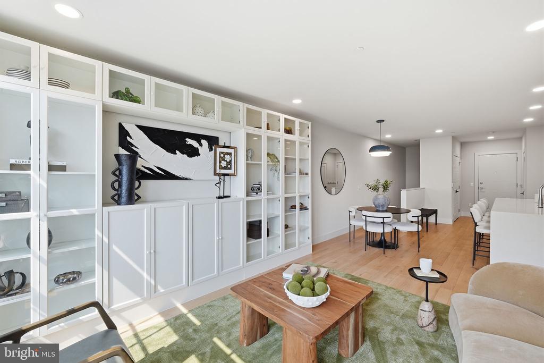
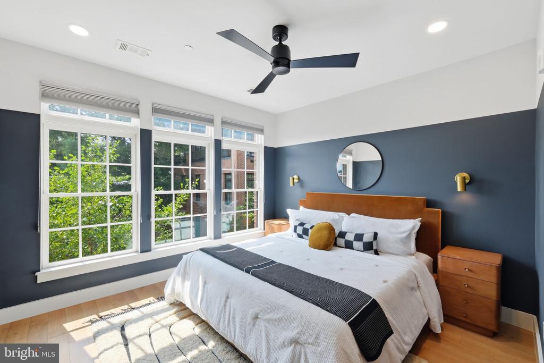
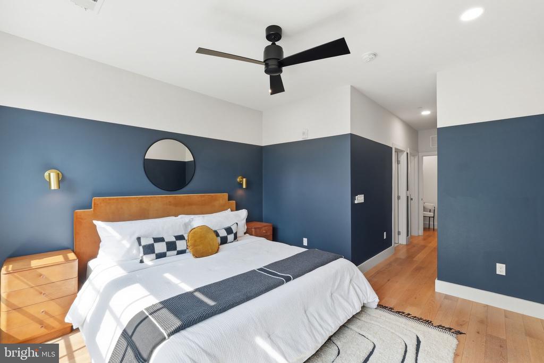
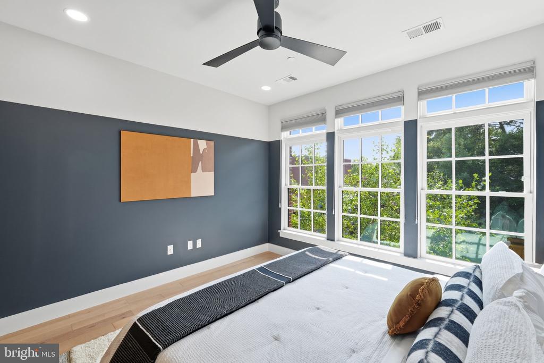
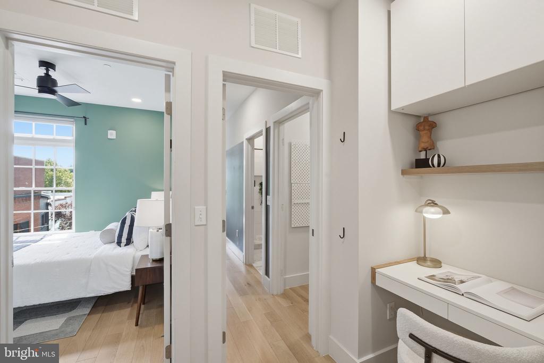
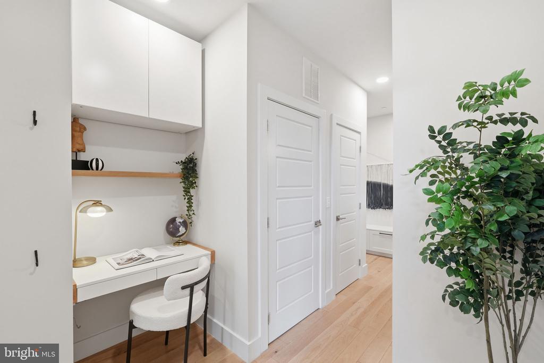
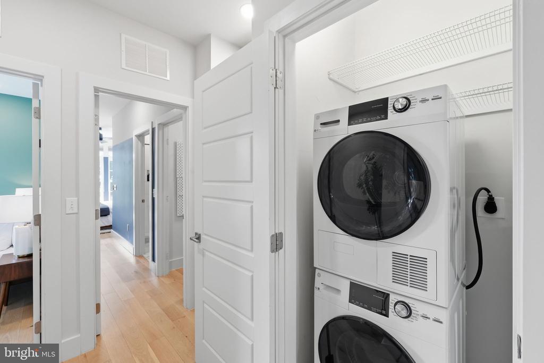
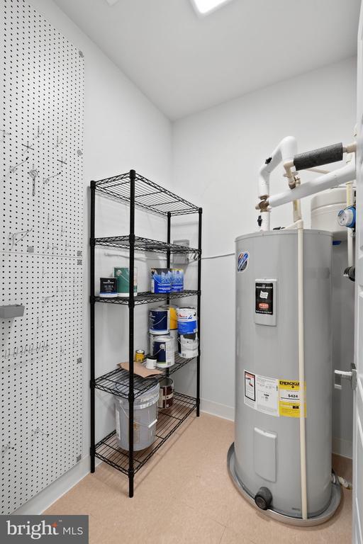
Inside, modern elegance takes center stage. Soaring ceilings, wide-plank natural white oak flooring, and walls of windows overlooking the courtyard bathe the home in natural light. Thoughtfully designed built-in storage, custom shelving, and oversized closets ensure every inch is as functional as it is beautiful.

The heart of the home is one of the finest kitchens in Watkins Alley. Anchored by a dramatic waterfall island, this chef-inspired space features sleek contemporary cabinetry, Bosch and Liebherr appliances, generous prep space, and effortless flow for entertaining. Whether hosting dinner parties or enjoying a quiet morning coffee, this kitchen was designed to impress.

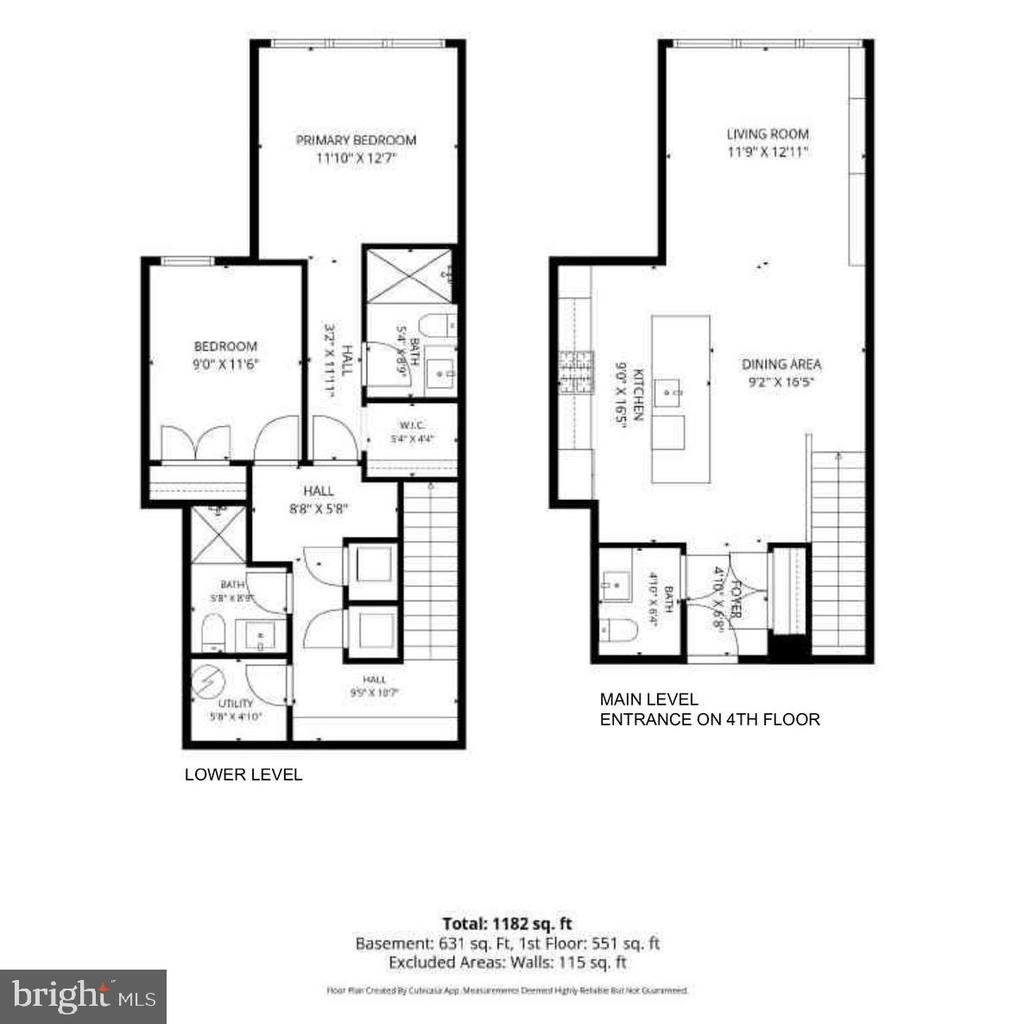
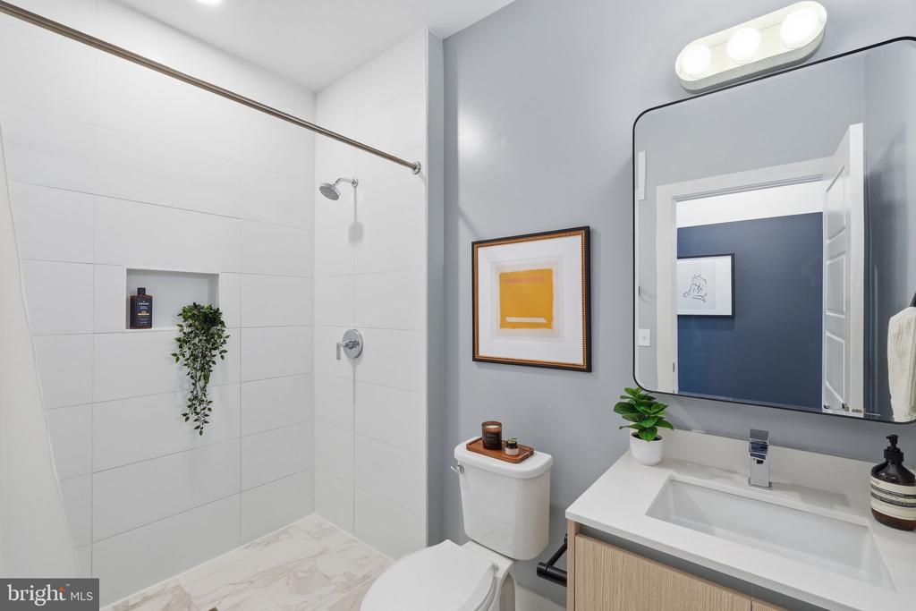
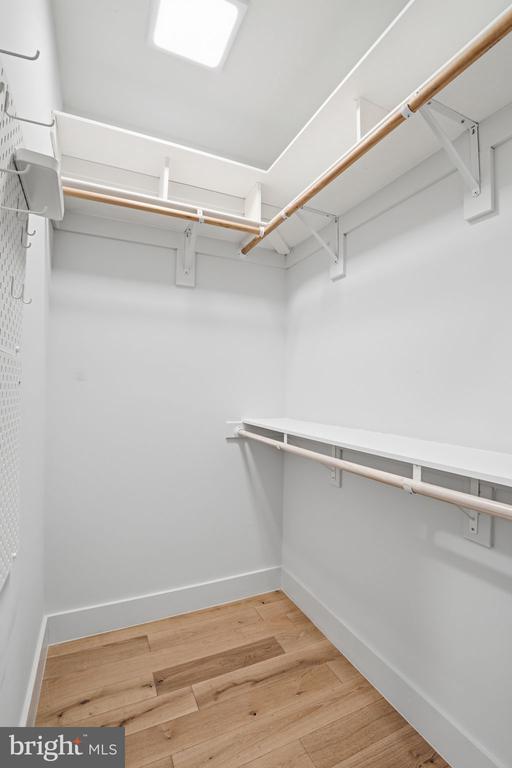
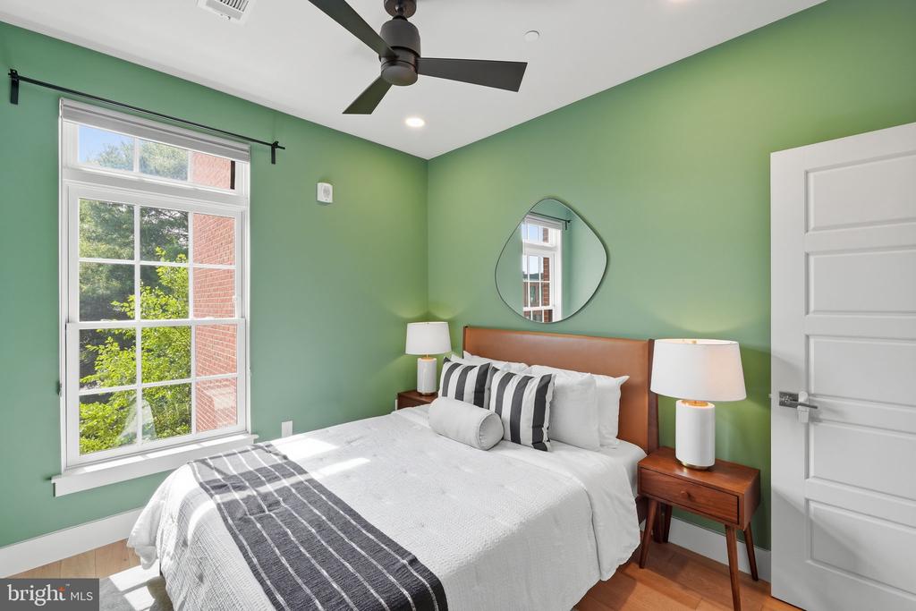
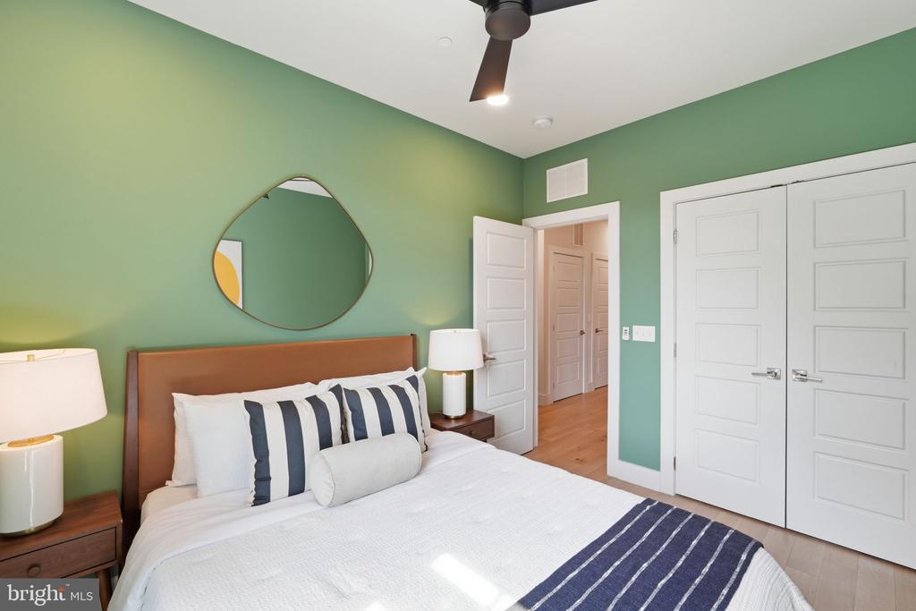
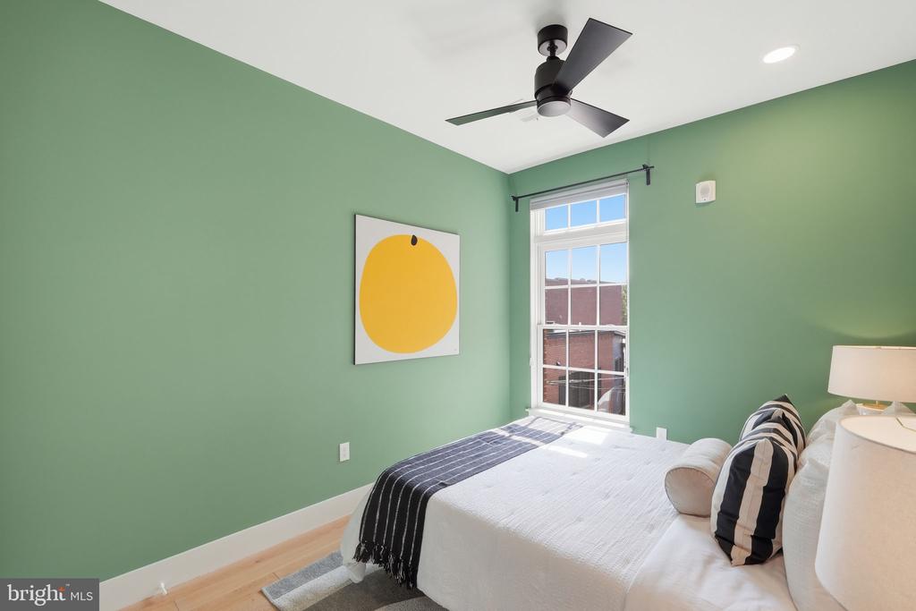
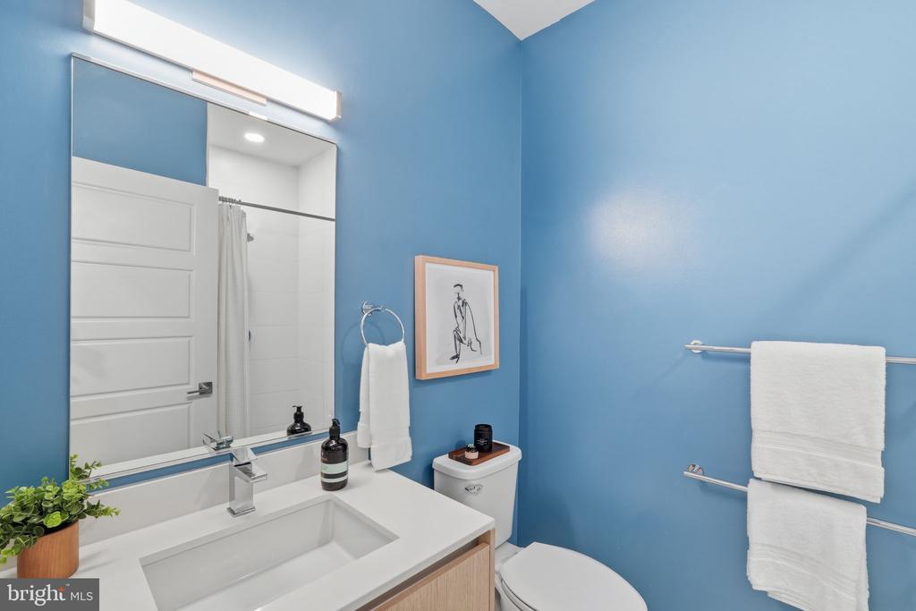
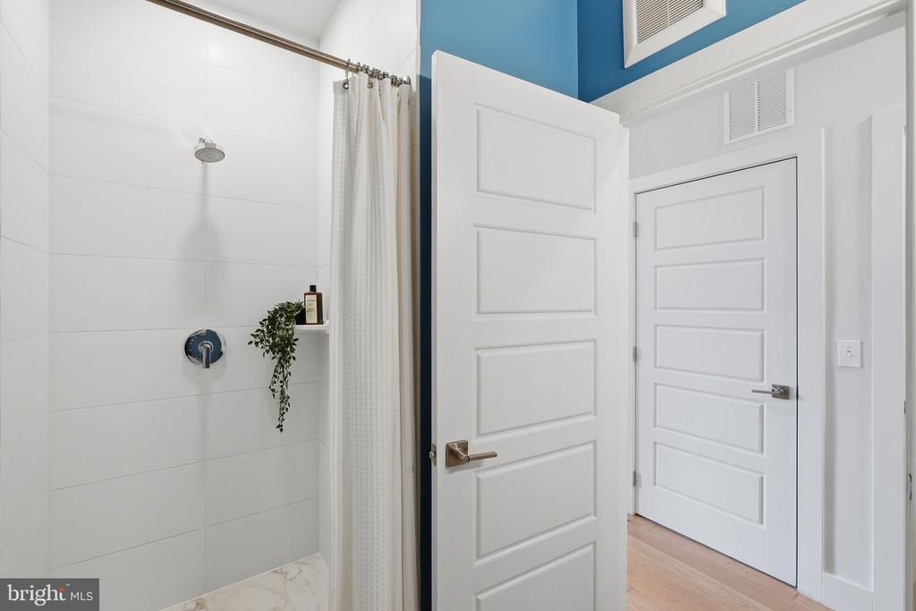
Downstairs, two spacious bedroom suites create the perfect private retreat. The expansive primary suite features a walk-in closet and a luxurious spa-inspired bath with a large walk-in shower, while the second suite offers flexibility for guests, a home office, or both. Additional storage closets on the upper level make everyday living refreshingly organized.

What truly elevates this home is the lifestyle. Step outside and stroll to Eastern Market, The Roost, Caruso's Grocery, Hill East Burger, and The Pretzel Bakery. Explore Lincoln Park, bike the Anacostia Riverwalk Trail, or enjoy nearby Watkins athletic field, playground and courts. With the Potomac Avenue Metro just moments away, the very best of Washington is always within reach.

Stylish. Sophisticated. Effortlessly livable.

This isn't simply another condo--it's one of Watkins Alley's premier residences, offering award-winning design, exceptional craftsmanship, and a Capitol Hill lifestyle that's as vibrant as it is timeless.

2
beds

3
baths

1,307 Sq.Ft. LIVING AREA

Anthony Salinas

Anthony Salinas

Features & Amenities

Interior

  • total bedrooms2
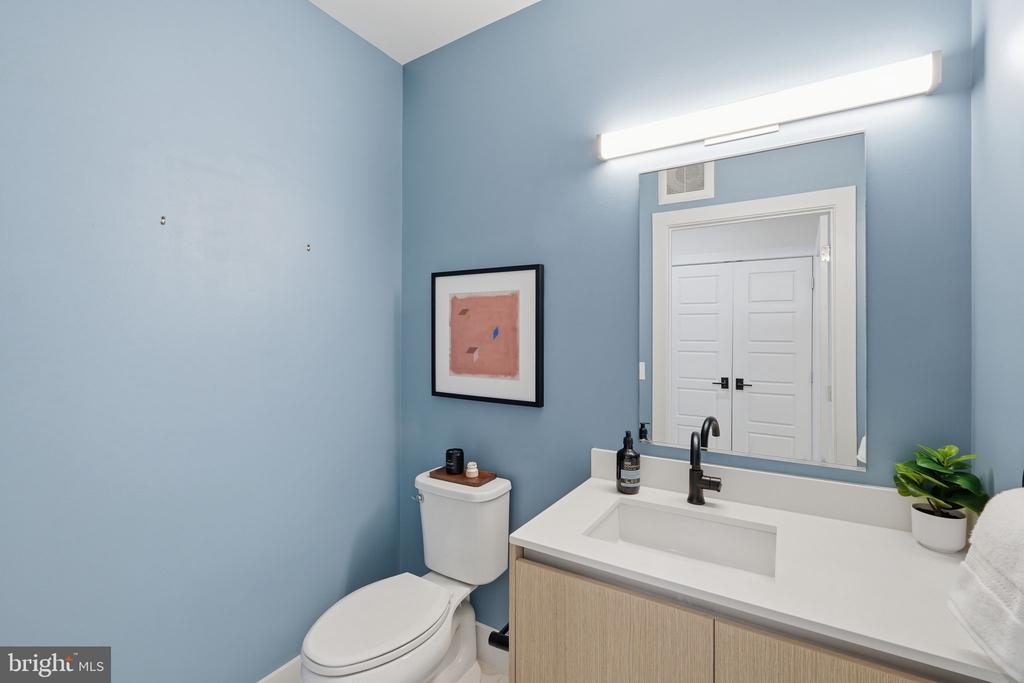
  • Total bathrooms3
  • full bathrooms2
  • half bathroom1

Area & Lot

  • Status Sold
  • Date Sold August 14, 2026
  • Living Area1,307 Sq.Ft.
  • Total Area1,307 Sq.Ft.
  • MLS® IDDCDC2270944
  • TypeResidential
  • YEAR BUILT2020
  • Architecture StylesOther
  • View DescriptionCourtyard
  • Elementary SchoolWATKINS
  • Middle SchoolSTUART-HOBSON
  • High SchoolEASTERN
  • School DistrictDISTRICT OF COLUMBIA PUBLIC SCHOOLS

Exterior

  • STORIES1
  • Garage Space1.0
  • water SourcePublic
  • PoolNo Pool
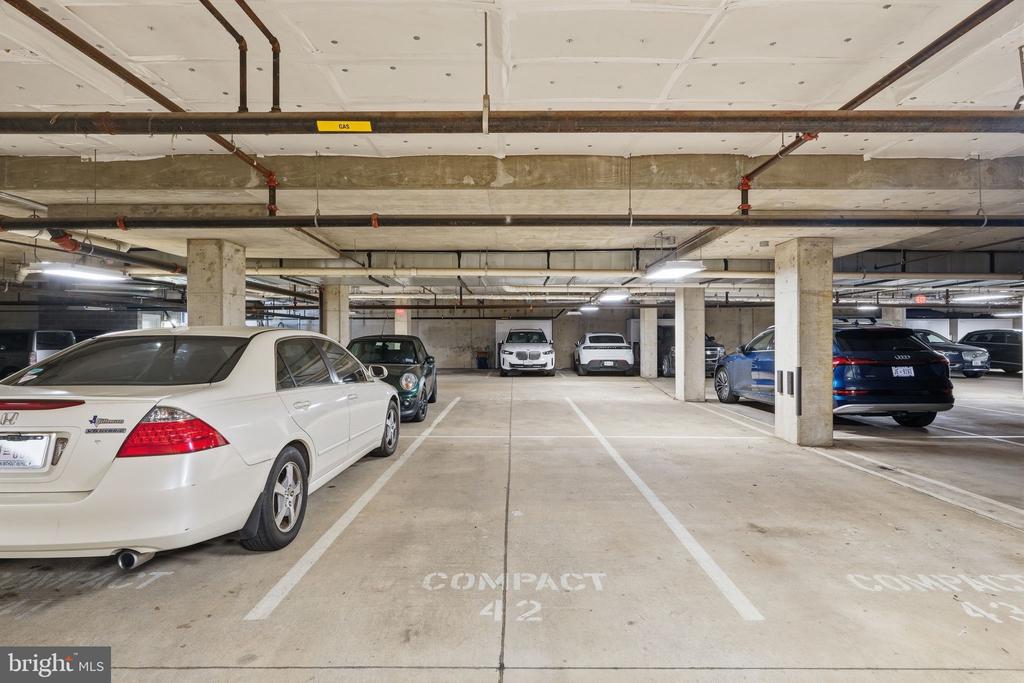
  • parkingParking Garage
  • HEAT TYPEForced Air, Energy Star Heating System
  • AIR CONDITIONINGCentral A/C, Energy Star Cooling System, Programmable Thermostat
  • sewerPublic Sewer
  • Disability FeaturesNone
  • HOA AmenitiesOther

Financial

  • Sales Price$860,000
  • Real Estate Tax $7,921/yr
  • Zoning R
View Virtual Tour

Work With Anthony

Anthony has a strong work ethic and solid business acumen that are the foundations of his service-oriented business. Contact him today!

Follow Me On Instagram